- 4
- 1
- 1
- 107 m2
- 210.0 m2
Monthly Costs
Monthly Bond Repayment ZAR .
Calculated over years at % with no deposit. Change Assumptions
Affordability Calculator | Bond Costs Calculator | Bond Repayment Calculator | Apply for a BondBond Calculator

Disclaimer: The estimates contained on this webpage are provided for general information purposes and should be used as a guide only. While every effort is made to ensure the accuracy of the calculator, RE/MAX of Southern Africa cannot be held liable for any loss or damage arising directly or indirectly from the use of this calculator, including any incorrect information generated by this calculator, and/or arising pursuant to your reliance on such information.
Property description
Spacious 4-Bedroom Double-Storey Home with Exceptional Potential in Westridge
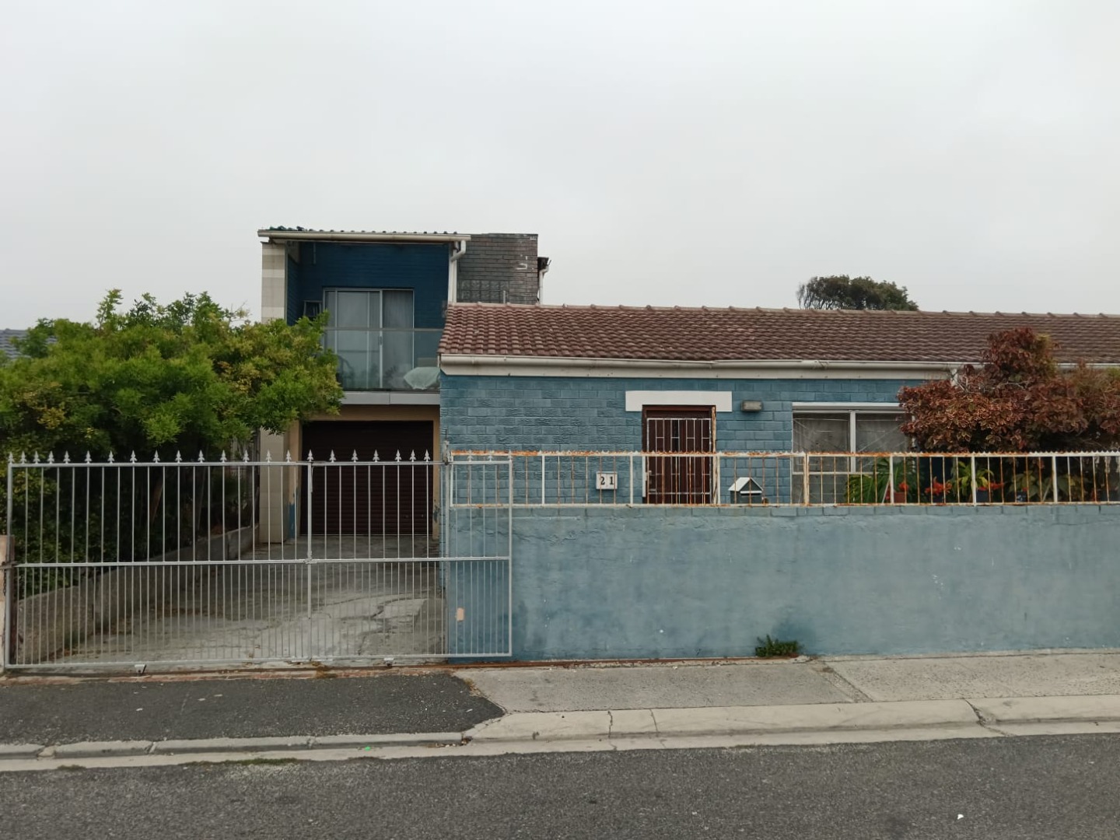
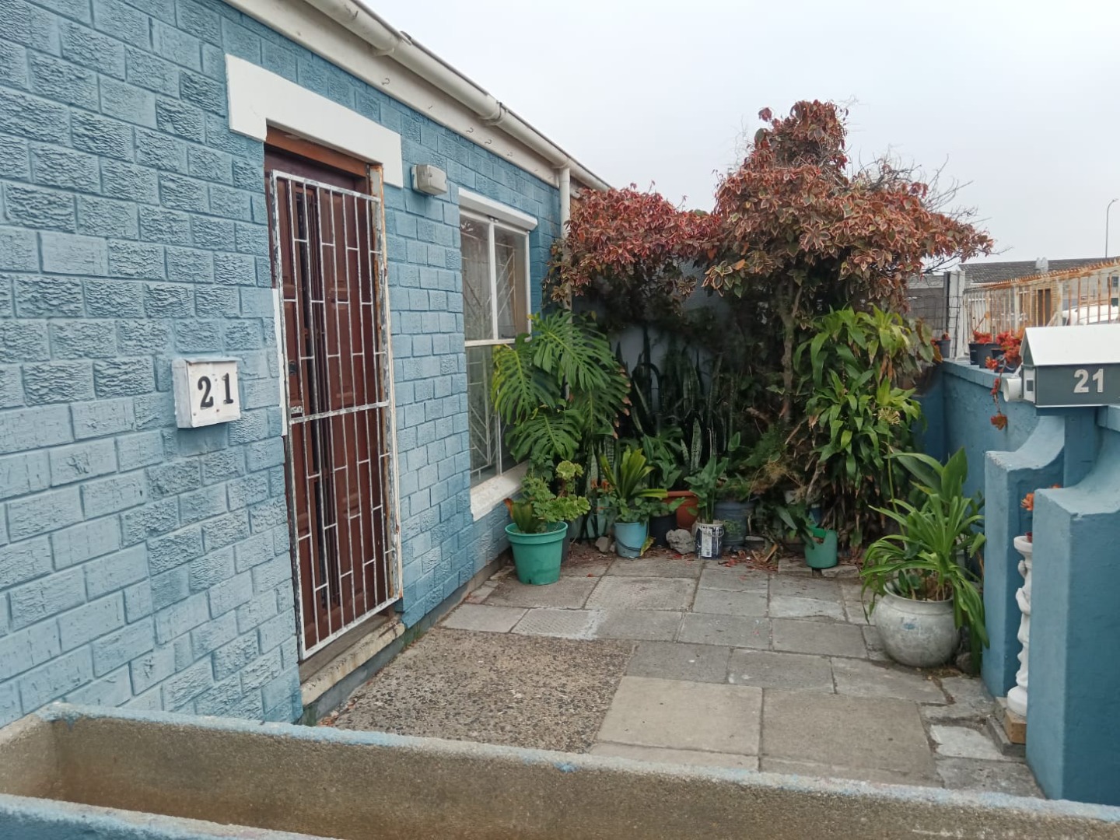
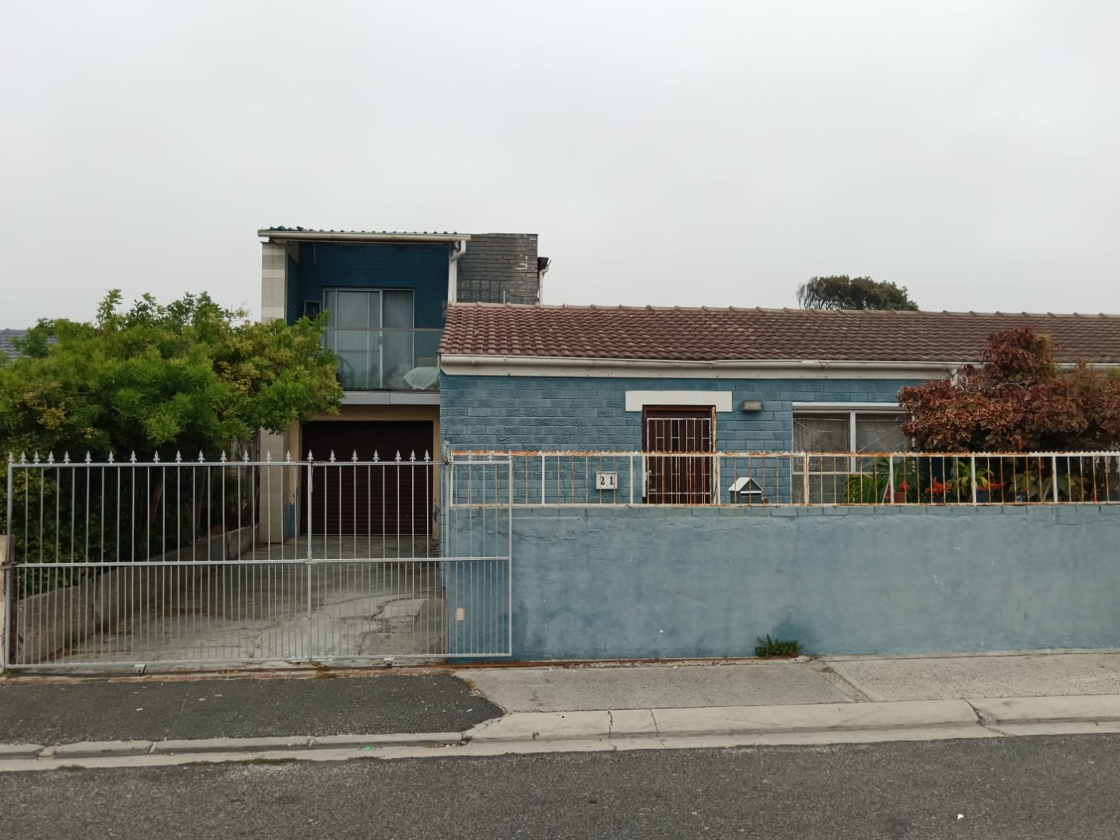
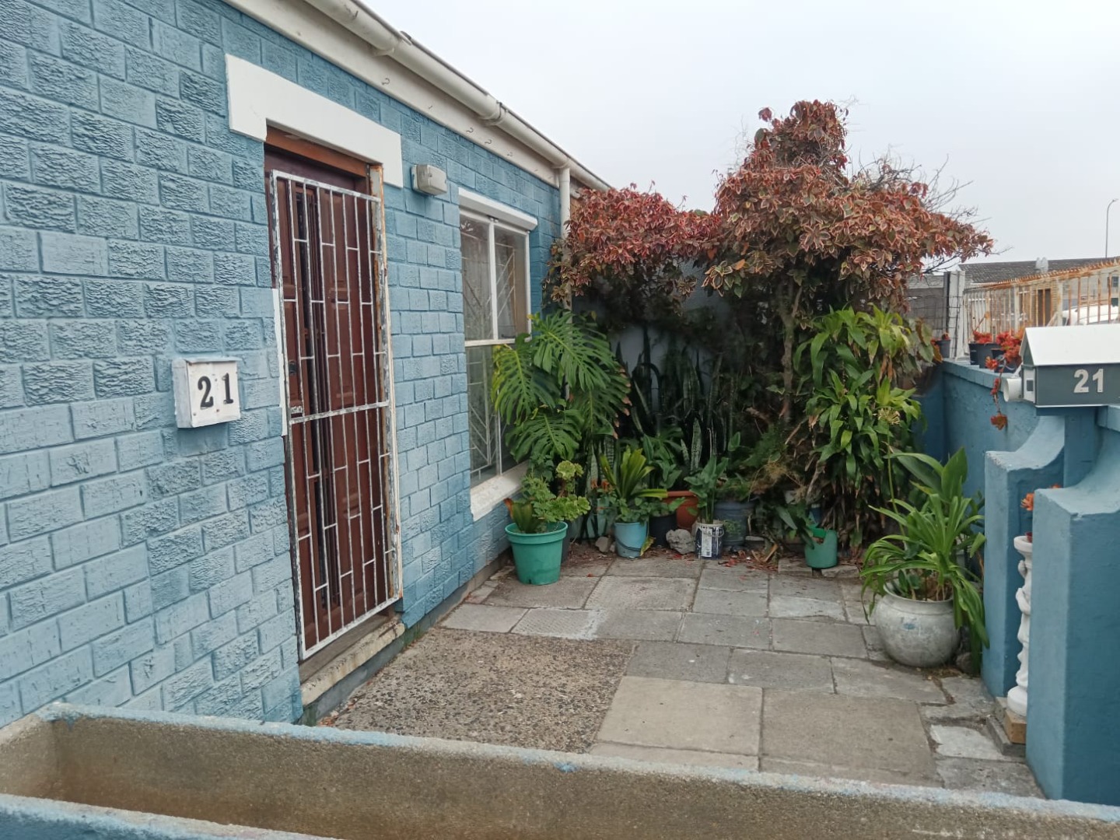
This generously proportioned double-storey property in Westridge presents an outstanding opportunity for first-time buyers, growing families, and property investors seeking space and value. Situated on a substantial 210 sqm plot, the home combines practical living with genuine renovation potential, offering the ideal foundation for creating your dream residence or investment project.
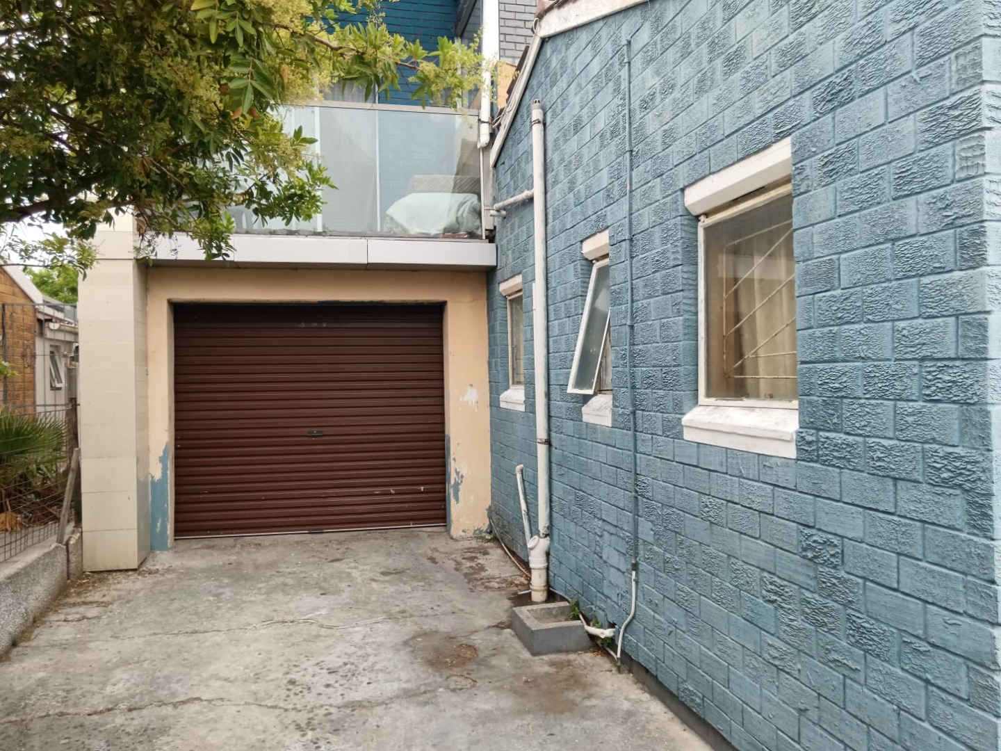
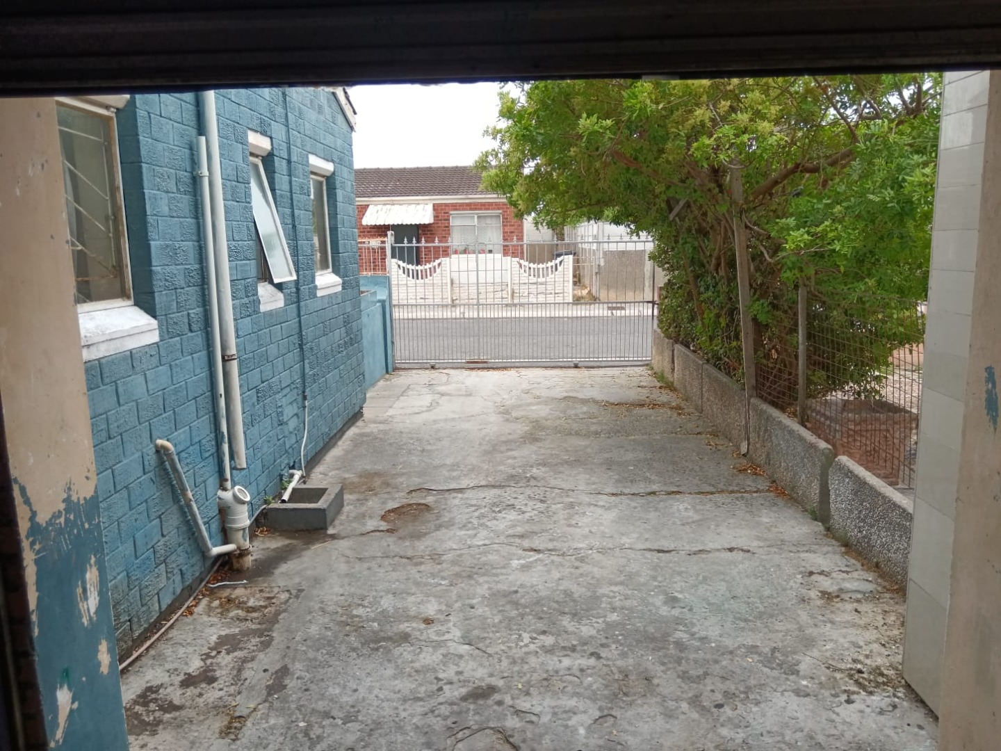
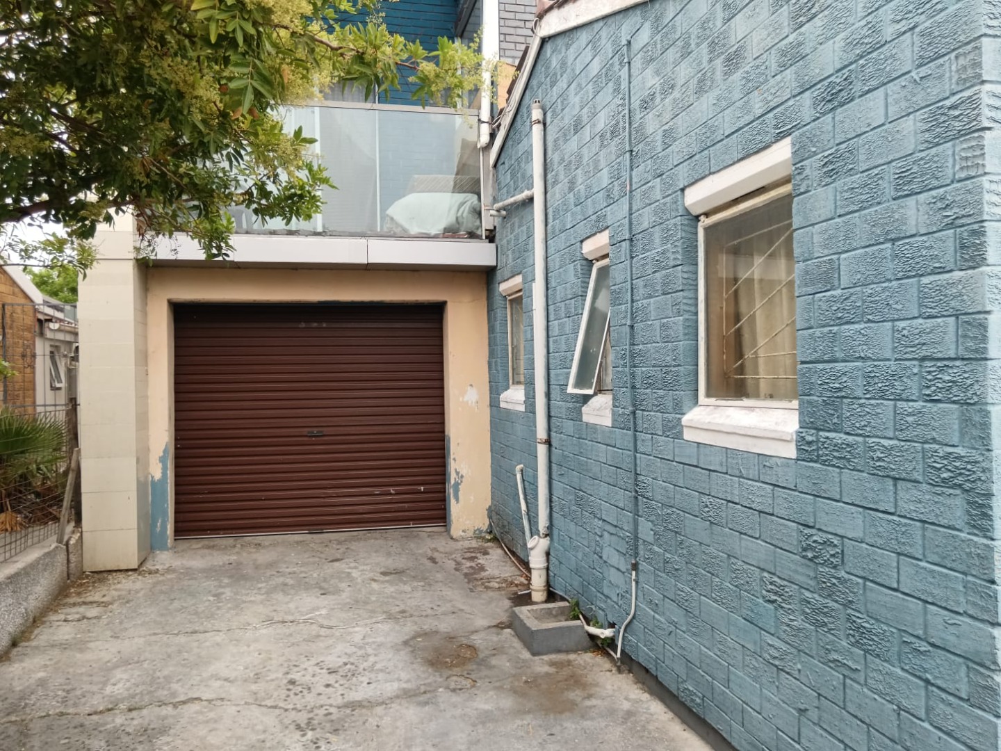
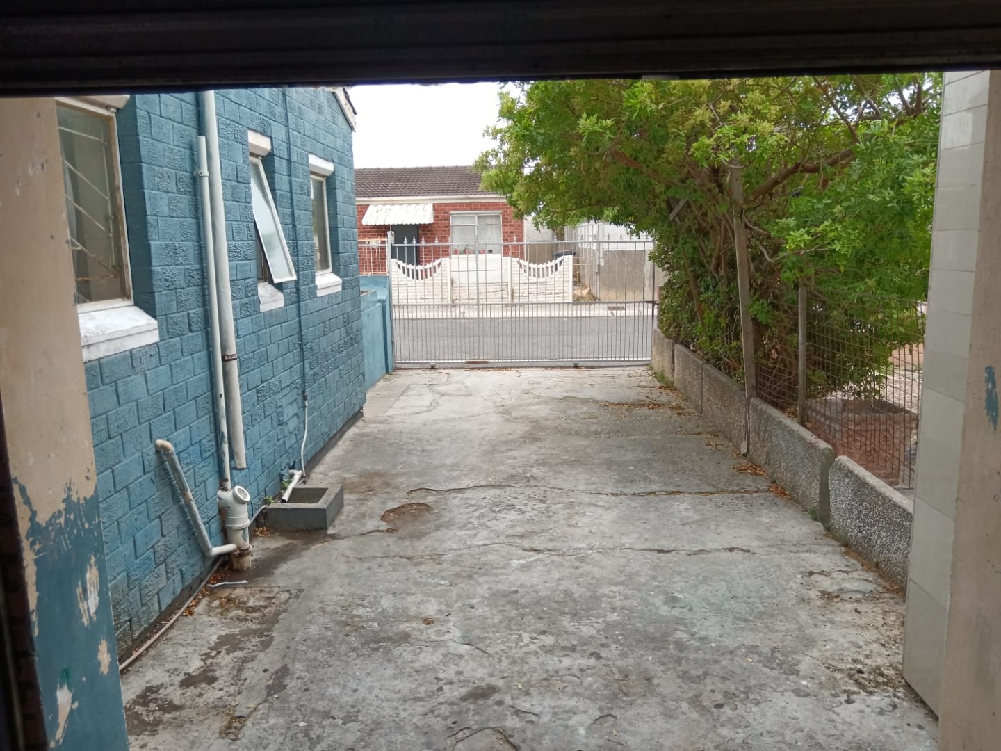
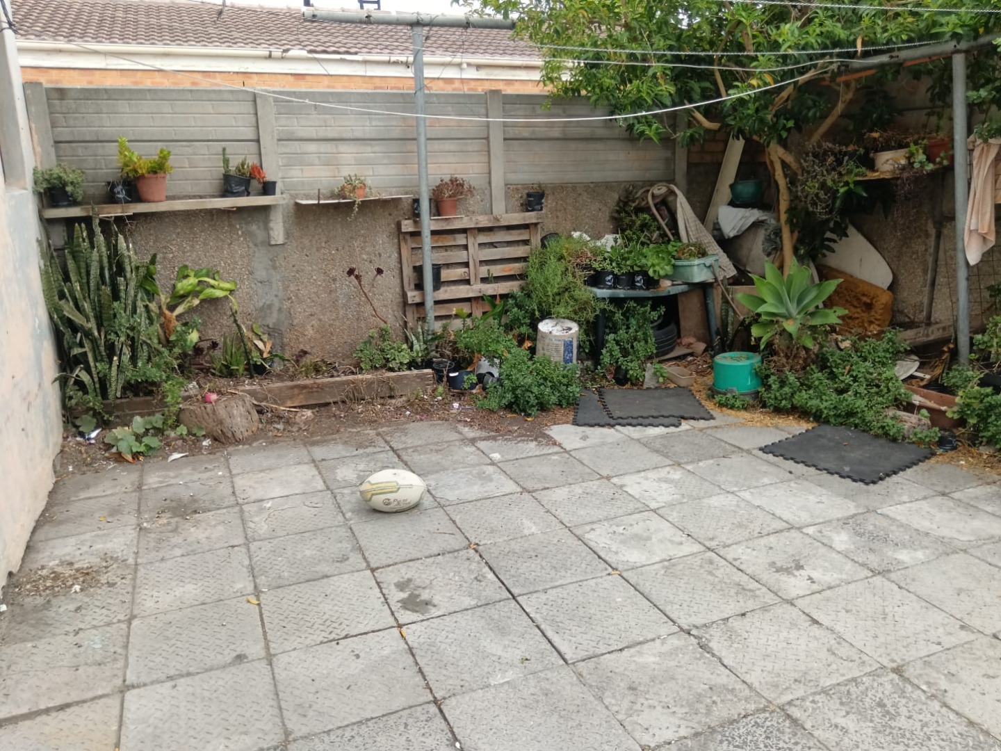
The property welcomes you with an attractive front garden and provides excellent parking facilities, including a double garage accommodating two vehicles and additional off-road parking for two more cars. This thoughtful layout ensures convenient access and ample space for multiple vehicles, a significant advantage in today's market.
Interior Layout and Living Spaces
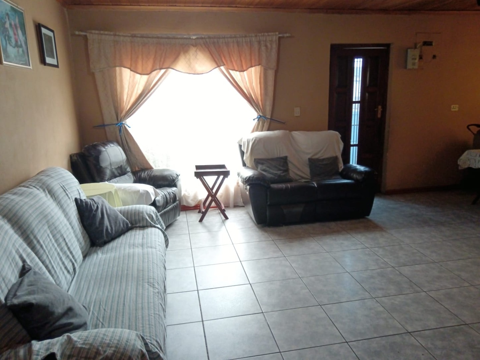
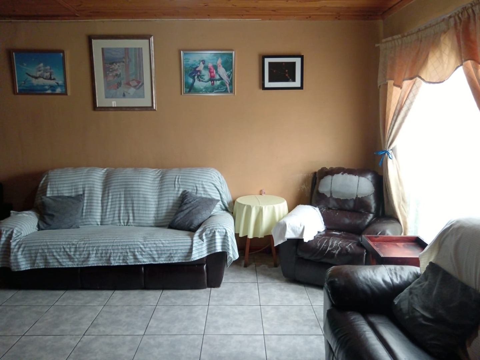
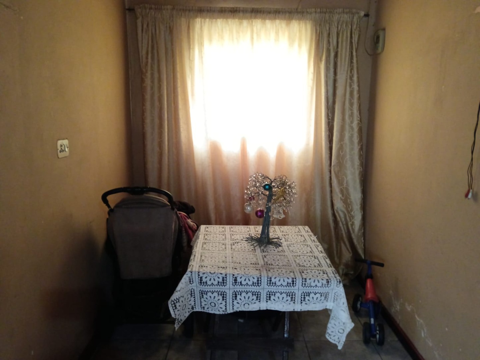
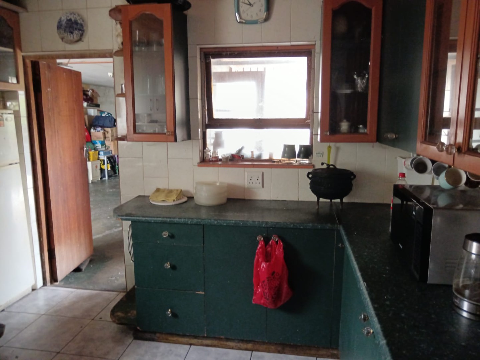
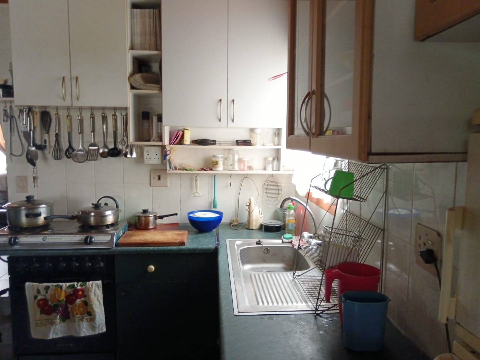
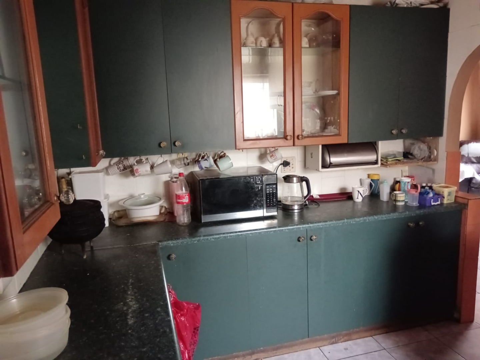
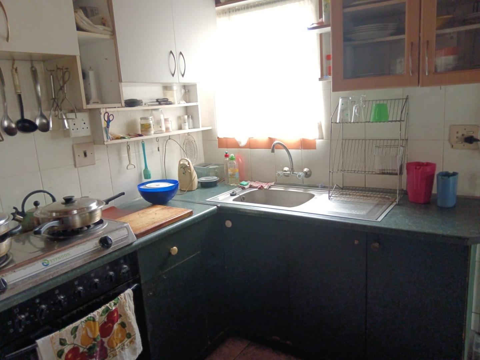
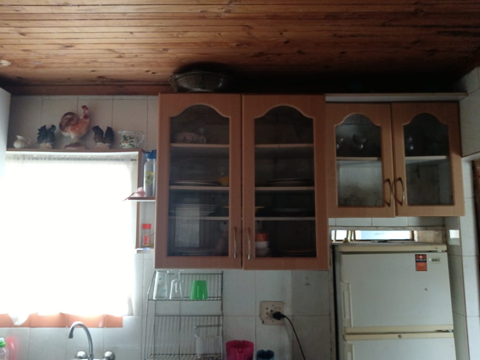
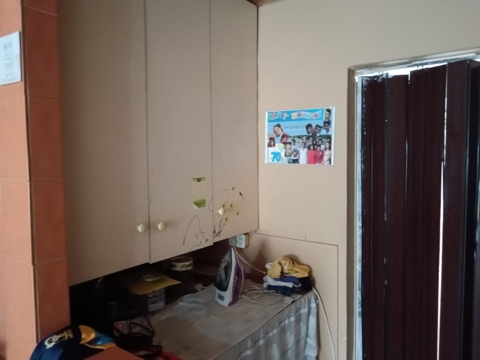
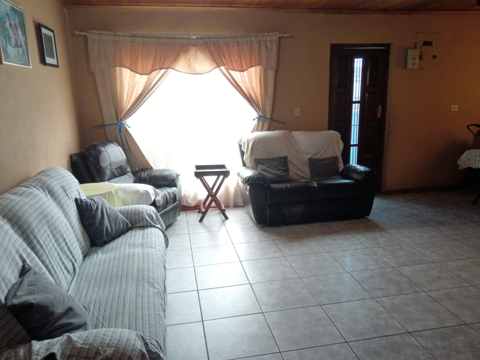
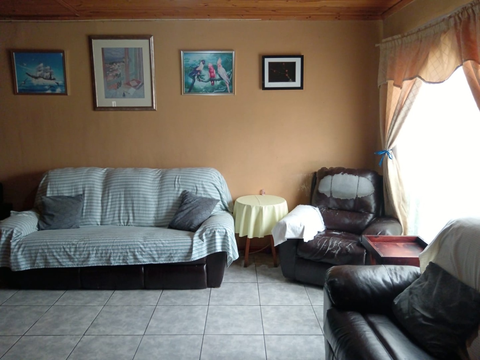
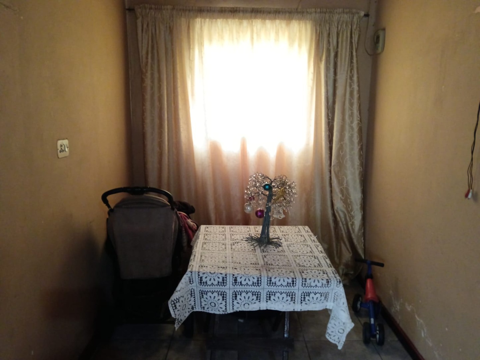
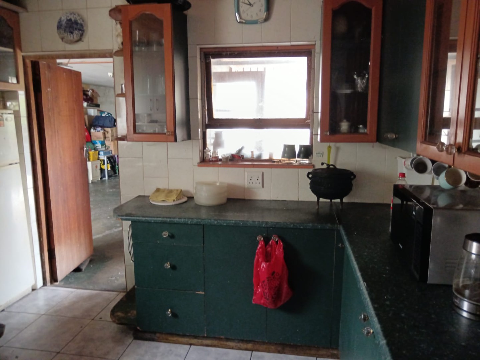
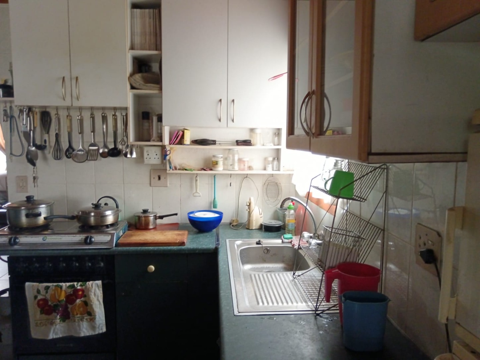
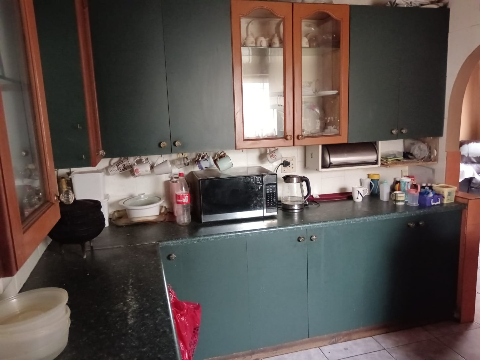
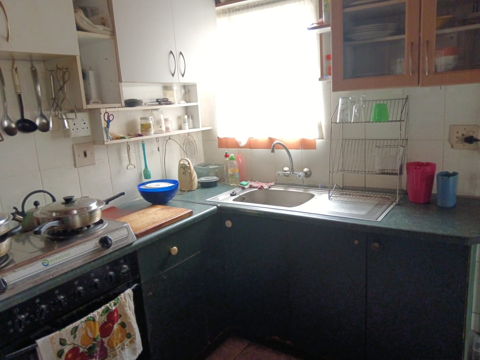
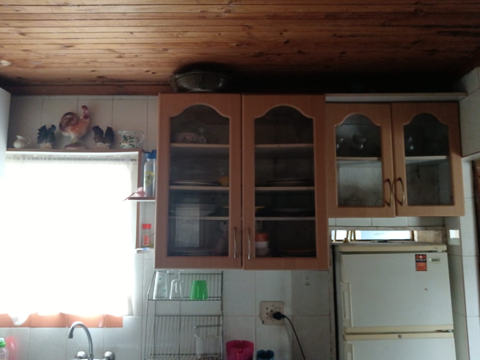
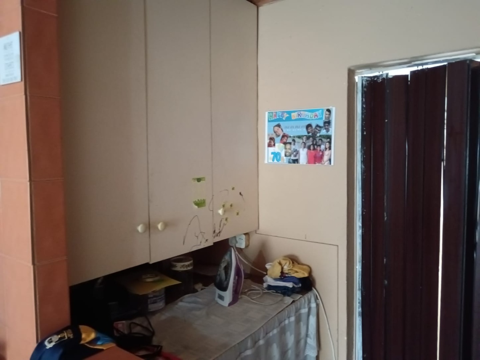
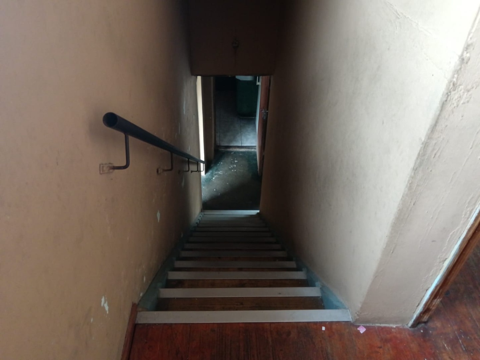
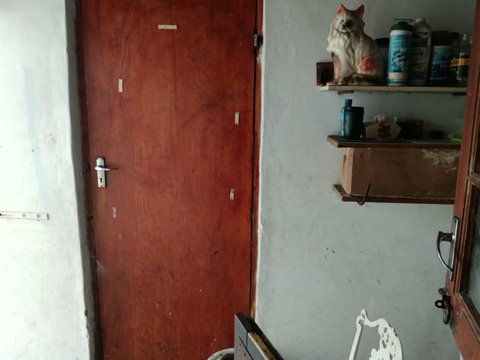
The home features a well-proportioned floor area of 107 sqm, intelligently distributed across two levels. The ground floor comprises a spacious tiled lounge and dining area with room for a cosy fireplace, creating an inviting space for family gatherings and entertaining. The separate wooden kitchen features tiled flooring and backsplash, offering practical workspace and storage. Charming knotty pine ceilings throughout add character and warmth to the interior.
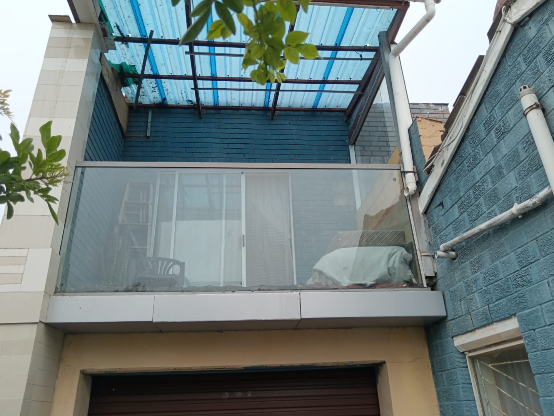
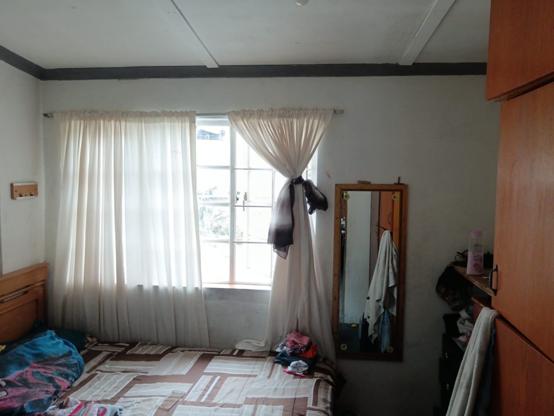
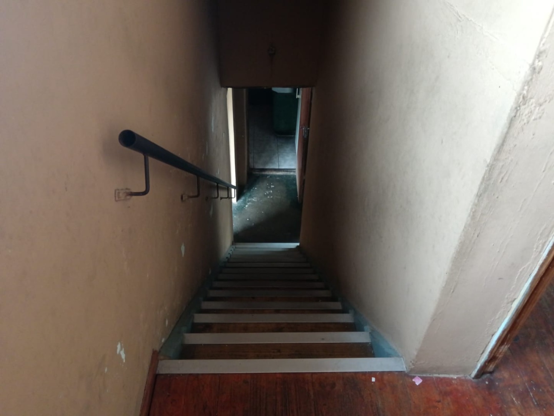
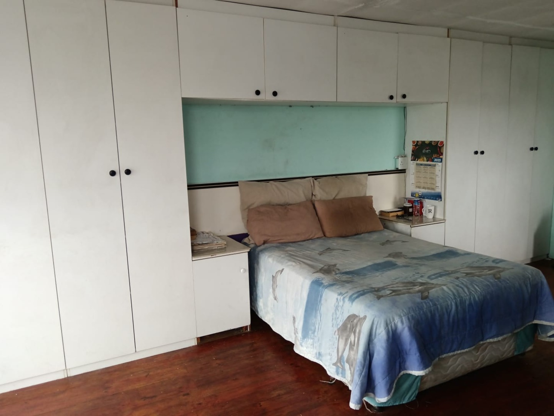
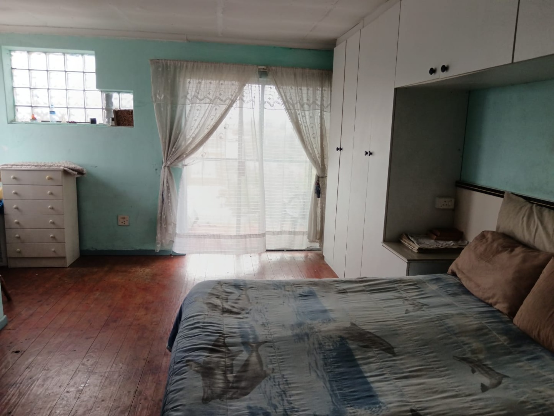
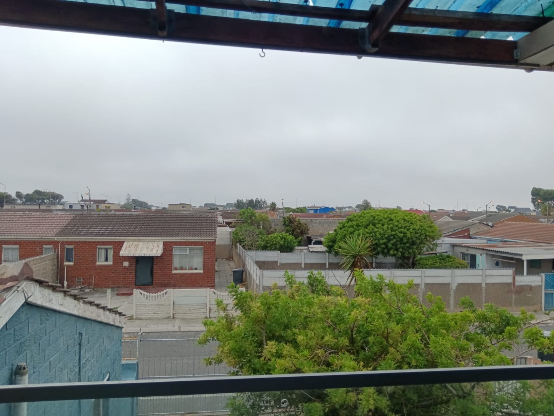
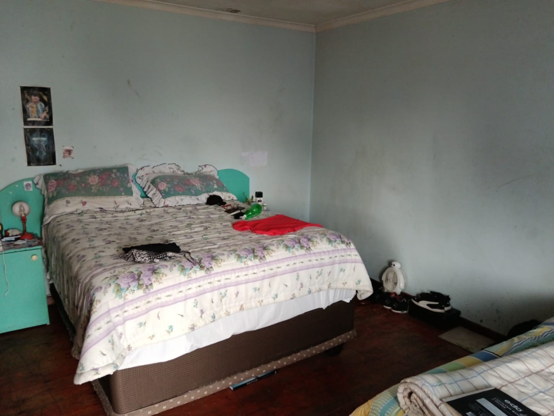
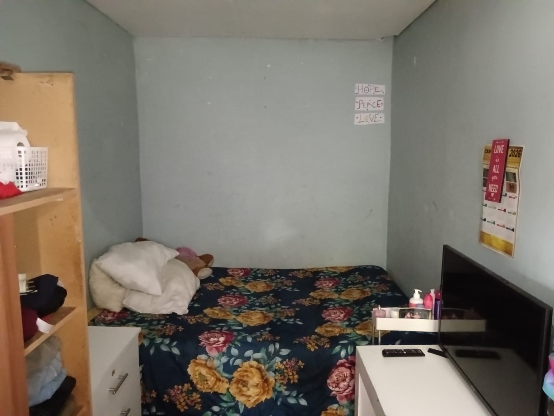
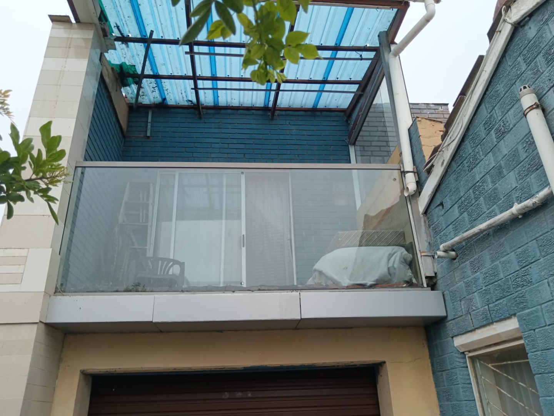
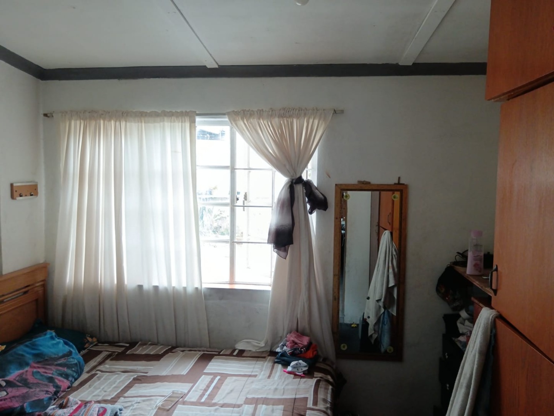
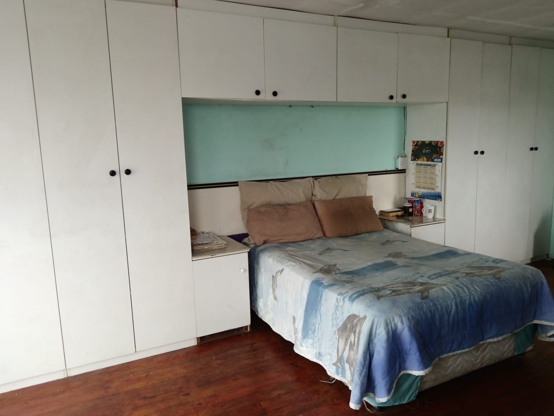
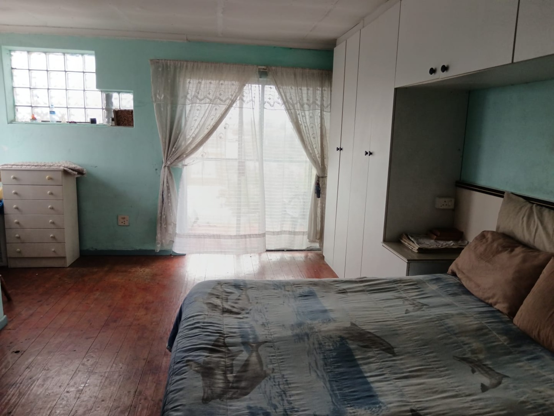
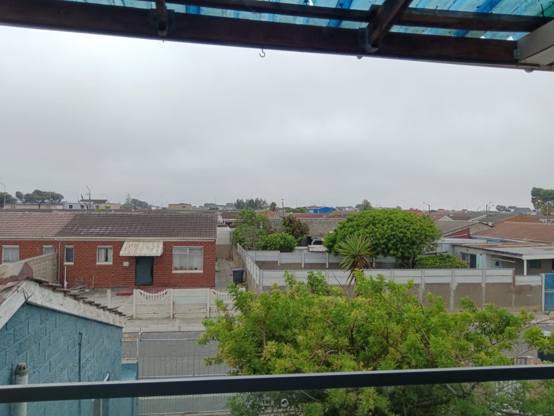
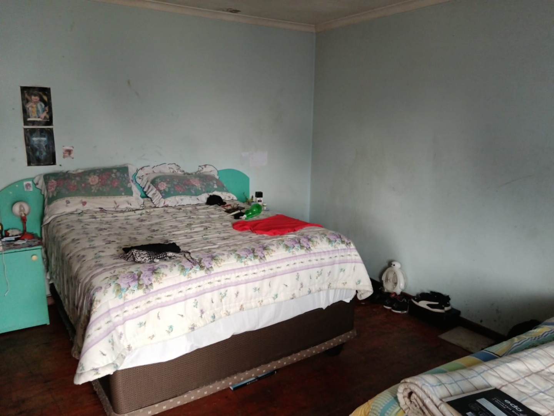
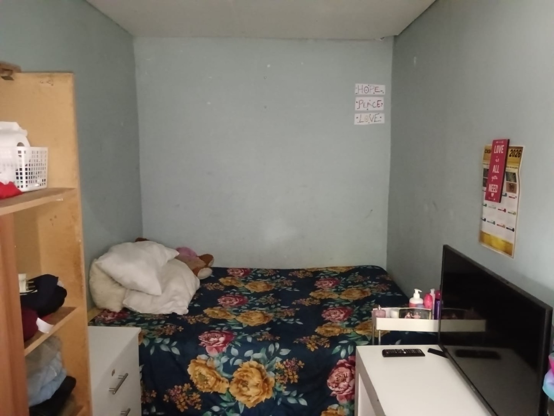
Two bedrooms are positioned on the ground floor, providing convenient access and flexibility for family arrangements or guest accommodation. The upper level houses two additional bedrooms, including the main bedroom suite. One upstairs bedroom features built-in cupboards and wooden flooring, offering practical storage solutions and aesthetic appeal. A balcony with lovely views provides an outdoor retreat space, perfect for morning coffee or evening relaxation.
Key Features
Four spacious bedrooms across two levels
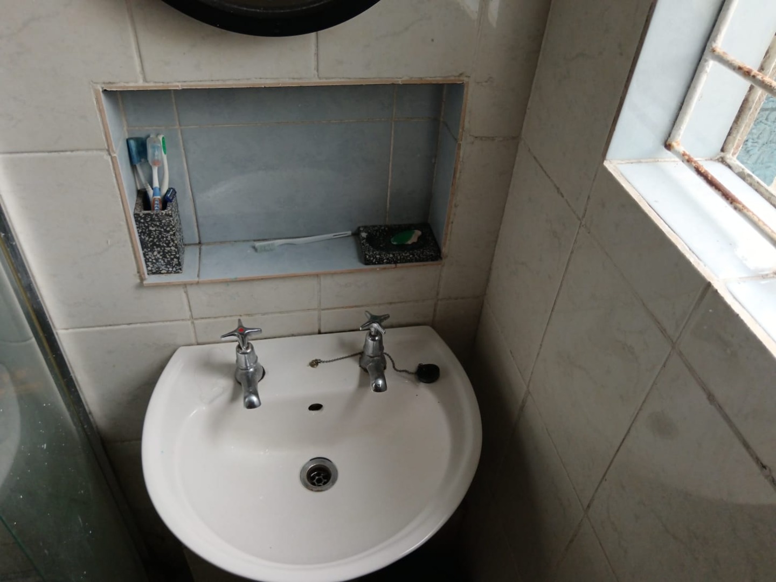
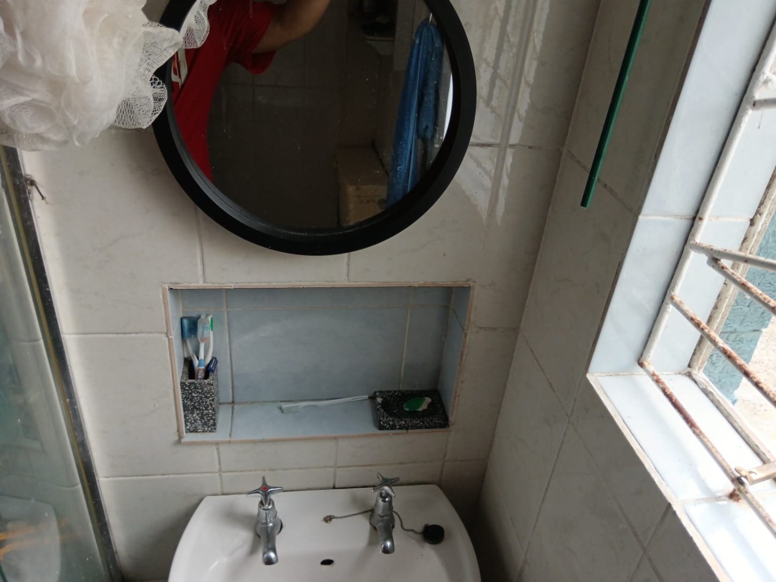
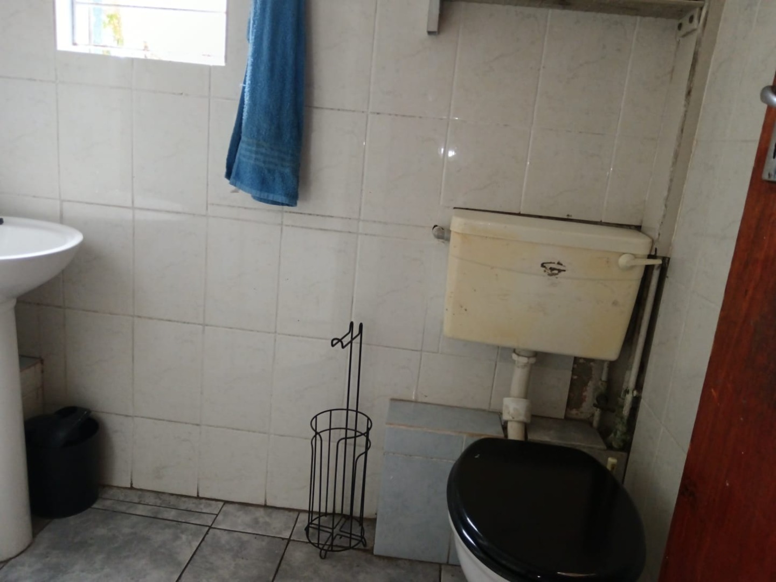
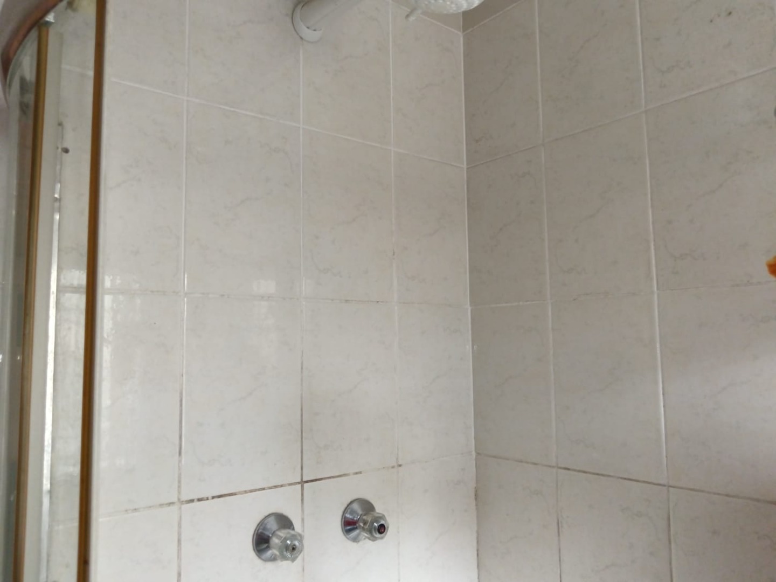
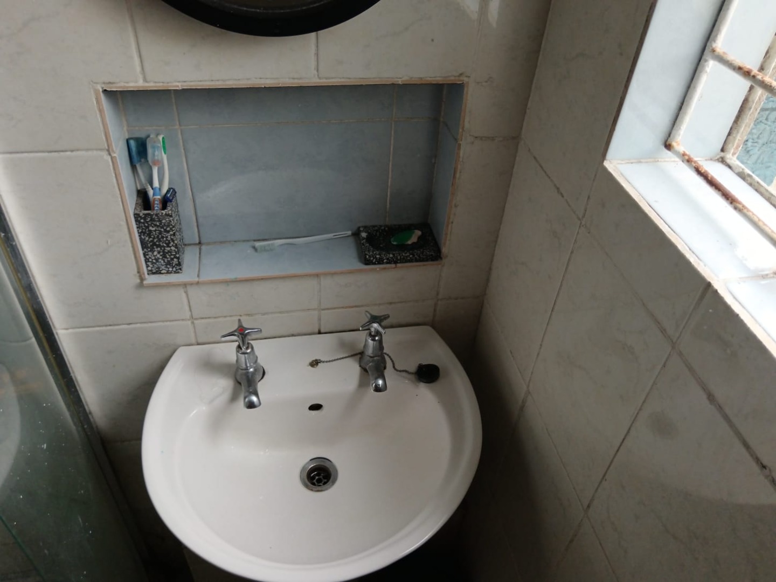
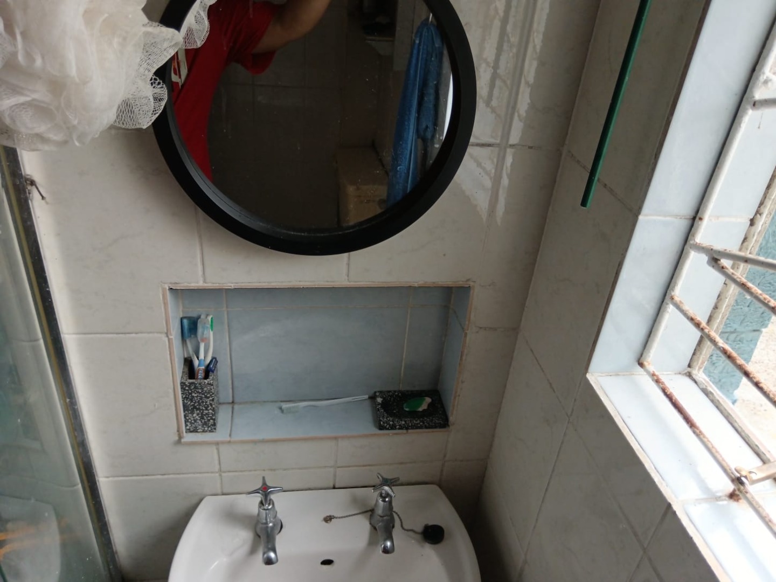
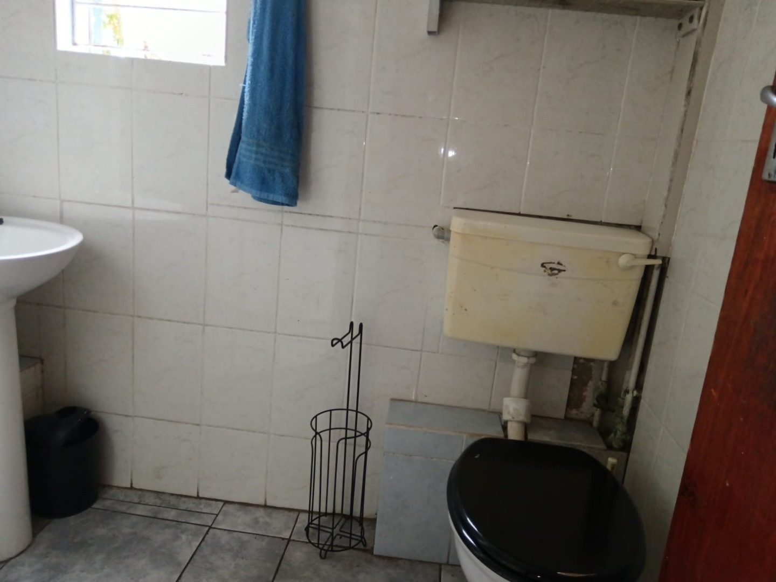
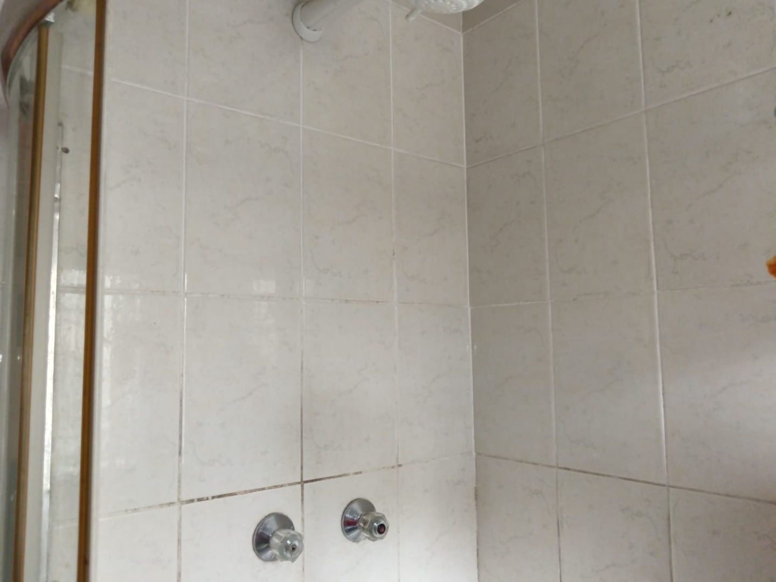
One full bathroom
Generous lounge and dining area with fireplace potential
Separate wooden kitchen with tiled finishes
Balcony with views
Double garage plus additional off-road parking for two vehicles
Substantial 210 sqm erf providing development potential
Built-in cupboards in upstairs bedroom
Knotty pine ceiling details
Security features including access gate and burglar bars
Fibre connectivity available
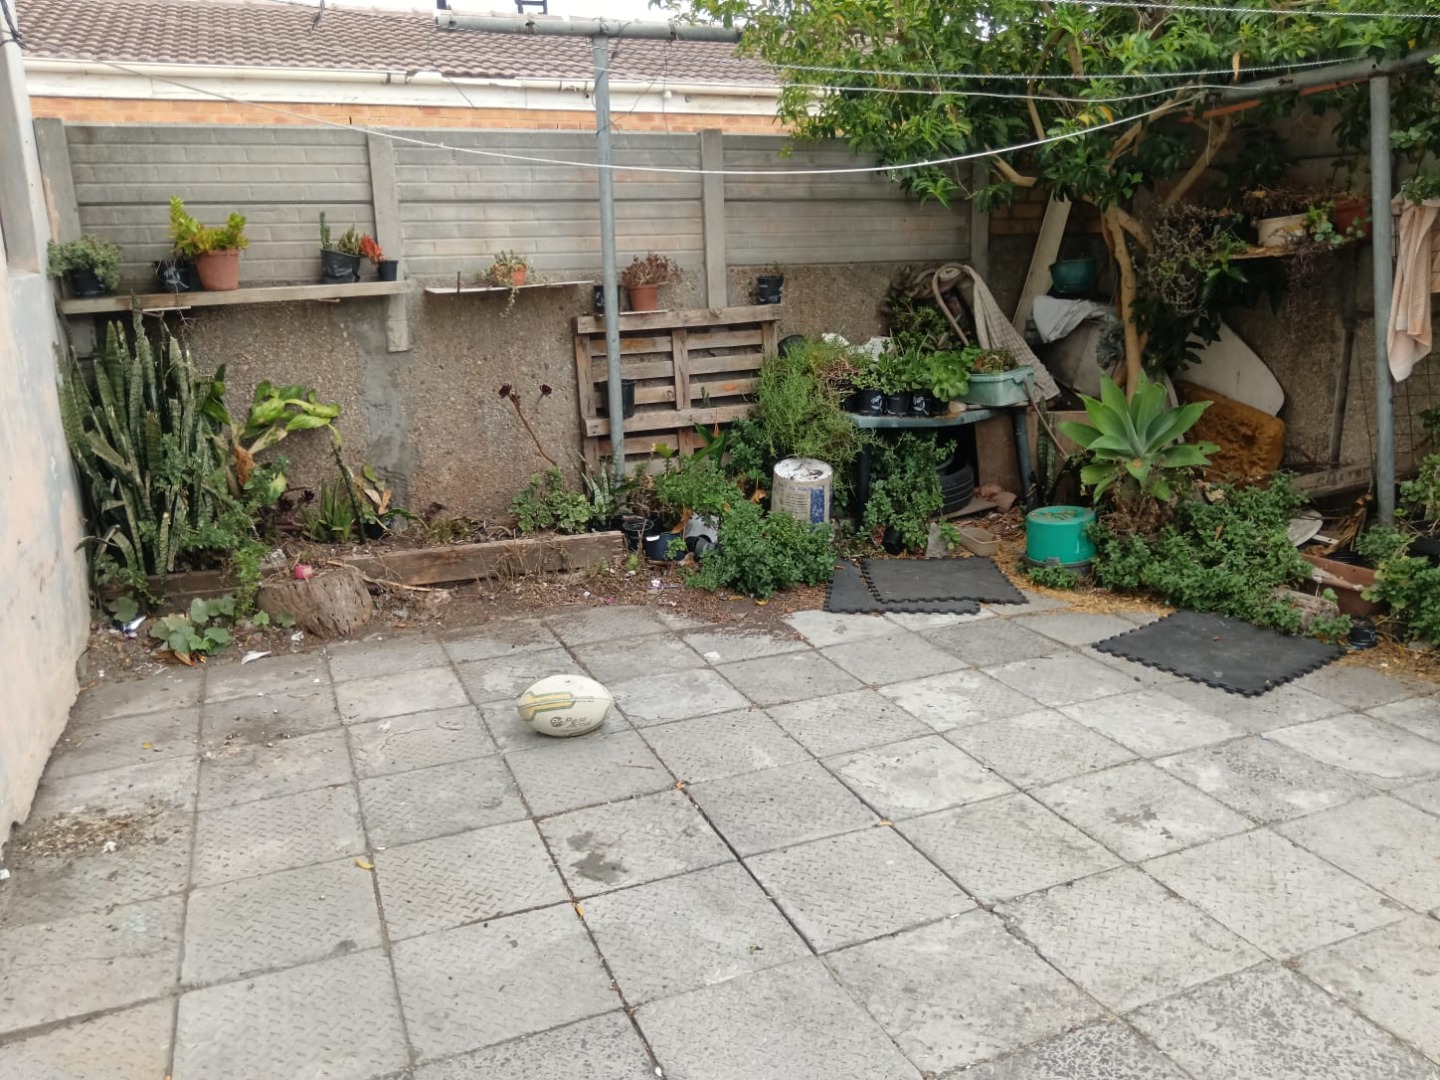
Built-in braai facility
Paved driveway
This property requires some renovation and modernisation, which presents a genuine advantage for those seeking to add value and personalise their investment. The solid structure and generous proportions provide an excellent canvas for updating finishes, reconfiguring spaces, and implementing contemporary design elements. Whether you're a first-time buyer looking to build equity, a growing family needing additional space, or an experienced investor seeking a value-add opportunity, this Westridge home delivers genuine potential.
The suburban location offers convenient access to local amenities, schools, and transport links, making it suitable for families and professionals alike. The combination of space, parking, and renovation potential at an attractive price point makes this property a compelling proposition in the current market.
Contact us today to arrange a private viewing and explore the possibilities this property offers. Discover how you can transform this spacious home into your ideal residence or profitable investment project.
Property Details
- 4 Bedrooms
- 1 Bathrooms
- 1 Garages
- 1 Lounges
- 1 Dining Area
Property Features
- Balcony
- Access Gate
- Kitchen
- Built In Braai
- Paving
| Bedrooms | 4 |
| Bathrooms | 1 |
| Garages | 1 |
| Floor Area | 107 m2 |
| Erf Size | 210.0 m2 |