- 4
- 1
- 1
- 107 m2
- 210.0 m2
Monthly Costs
Monthly Bond Repayment ZAR .
Calculated over years at % with no deposit. Change Assumptions
Affordability Calculator | Bond Costs Calculator | Bond Repayment Calculator | Apply for a BondBond Calculator

Disclaimer: The estimates contained on this webpage are provided for general information purposes and should be used as a guide only. While every effort is made to ensure the accuracy of the calculator, RE/MAX of Southern Africa cannot be held liable for any loss or damage arising directly or indirectly from the use of this calculator, including any incorrect information generated by this calculator, and/or arising pursuant to your reliance on such information.
Mun. Rates & Taxes: ZAR 230.00
Monthly Levy: ZAR 0.00
Special Levies: ZAR 0.00
Property description
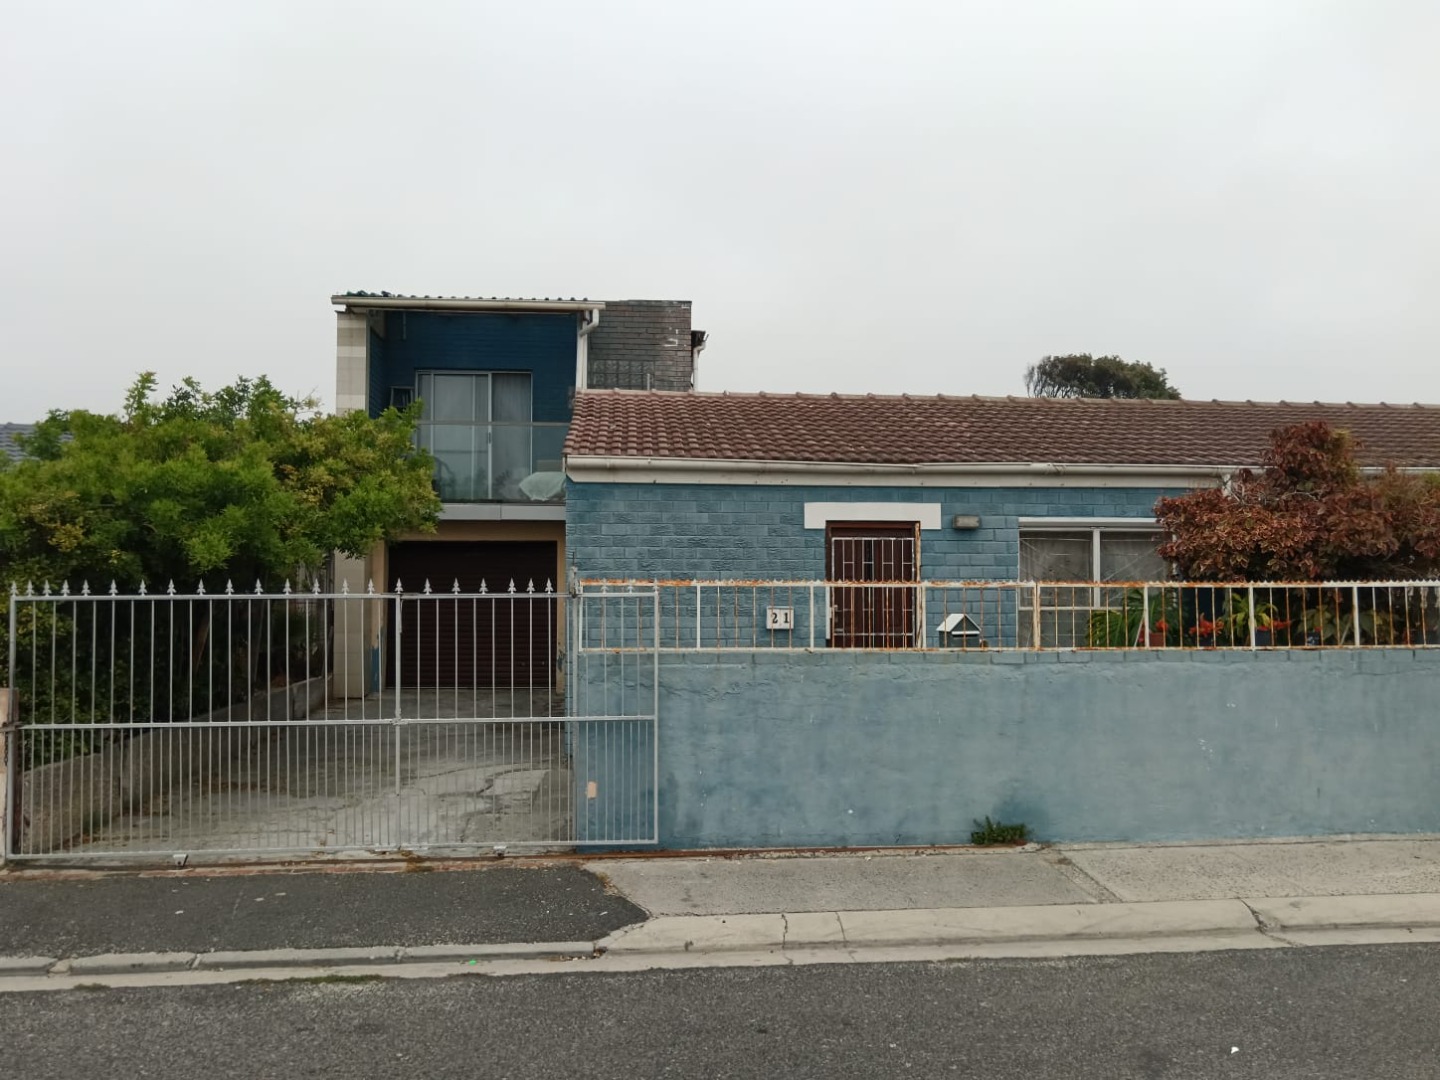
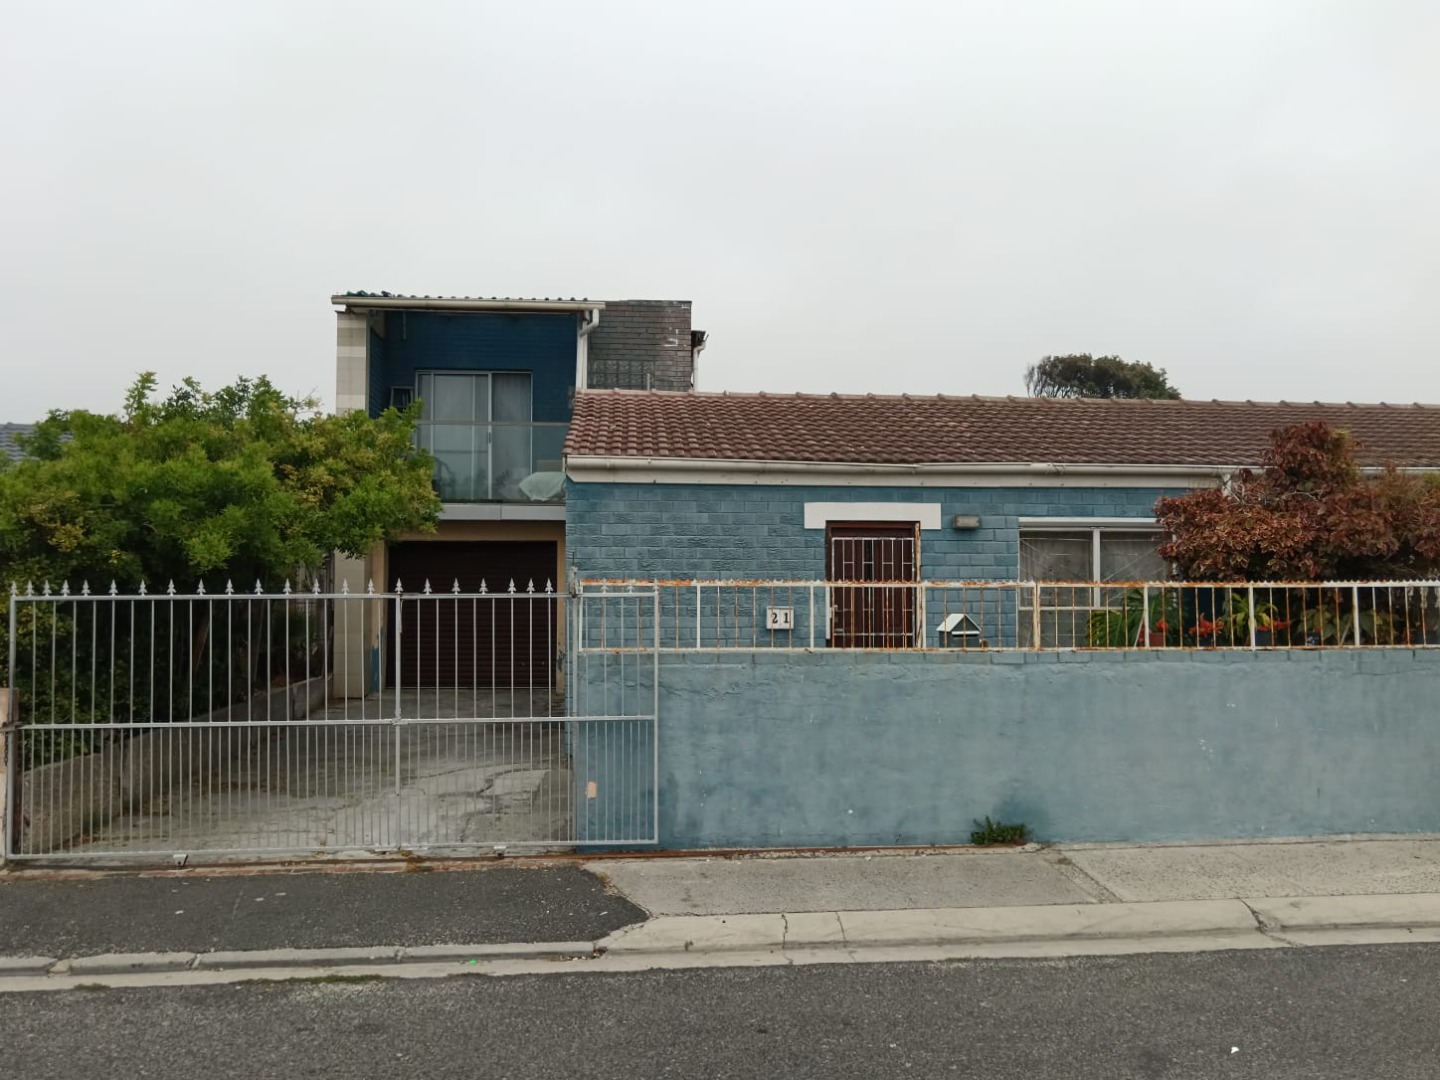
Spacious 4-Bedroom Double-Storey Home in Westridge
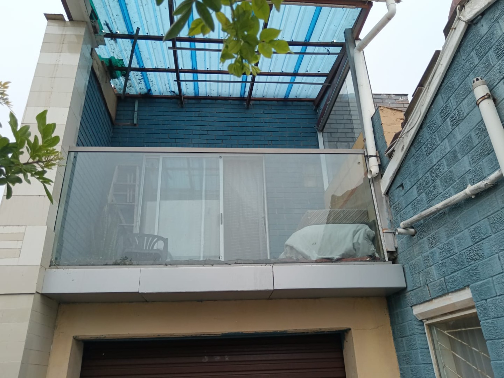
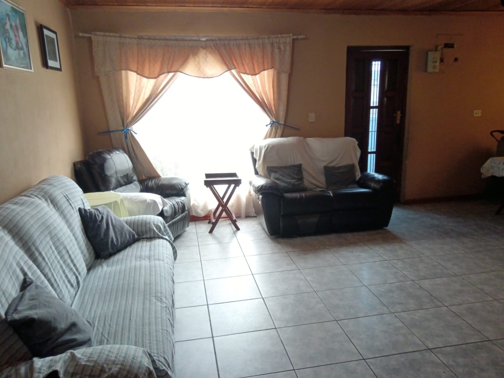
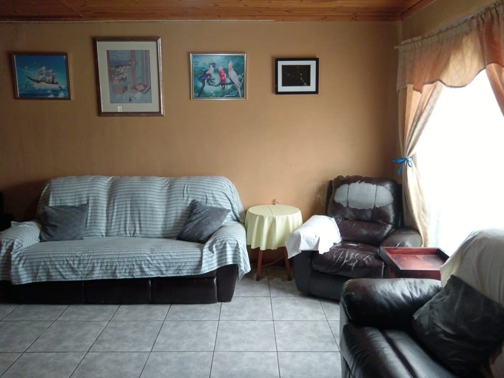
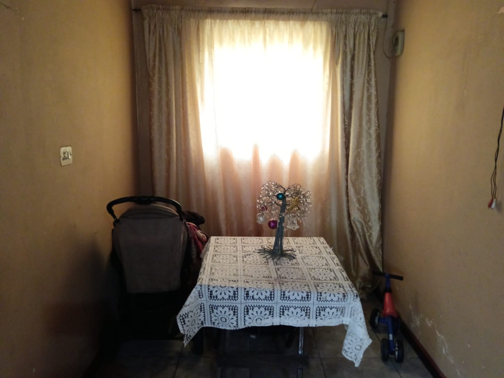
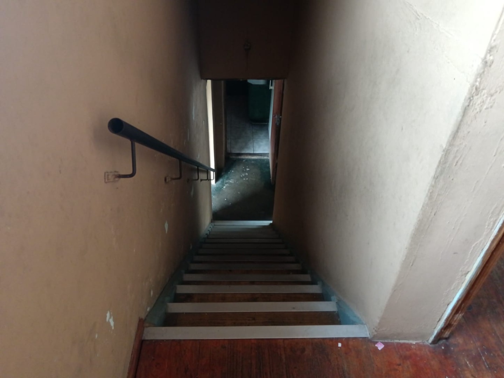
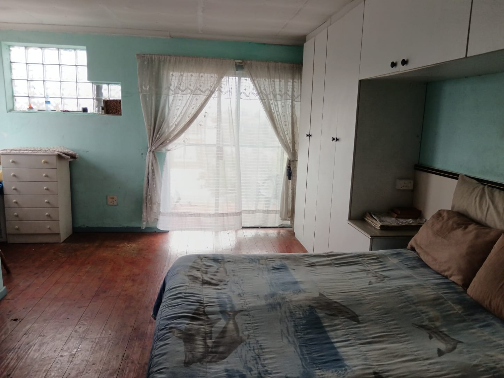
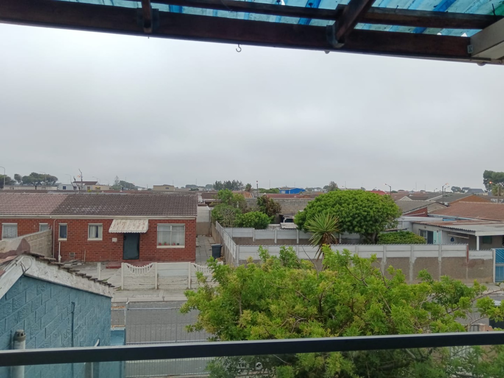
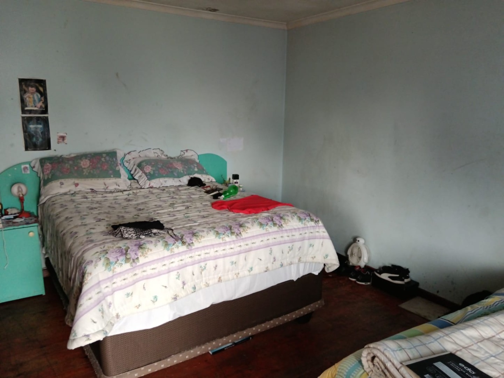
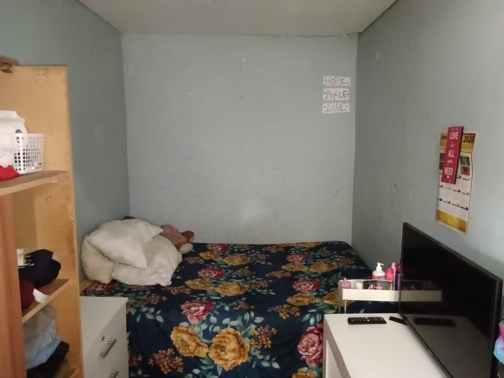
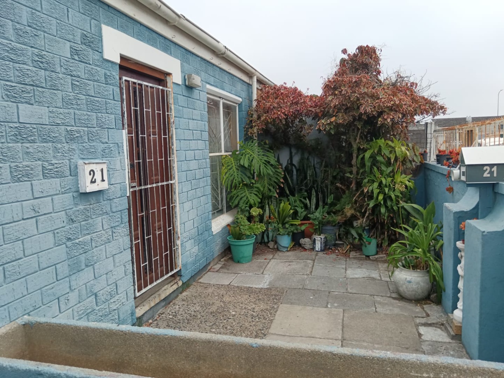
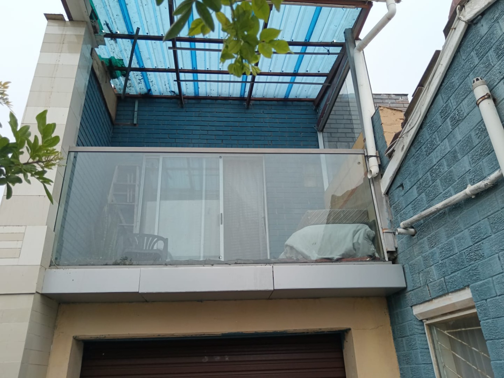
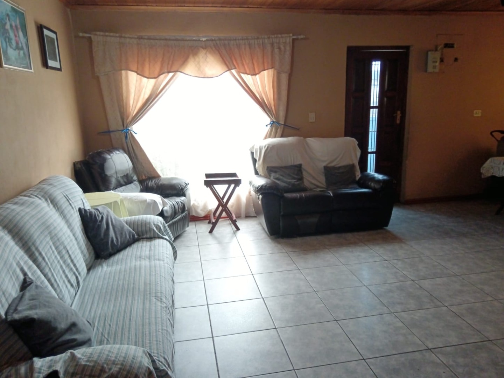
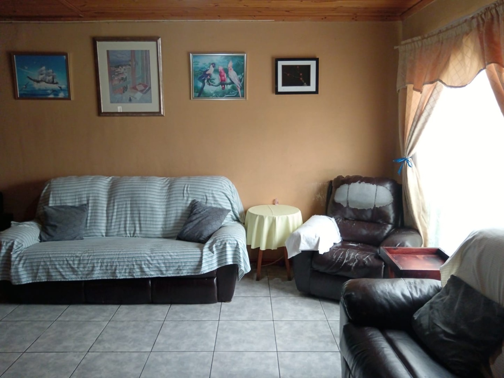
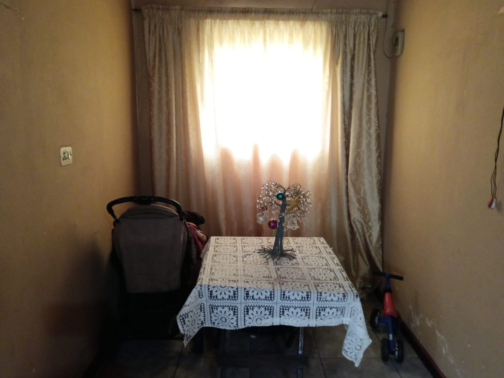
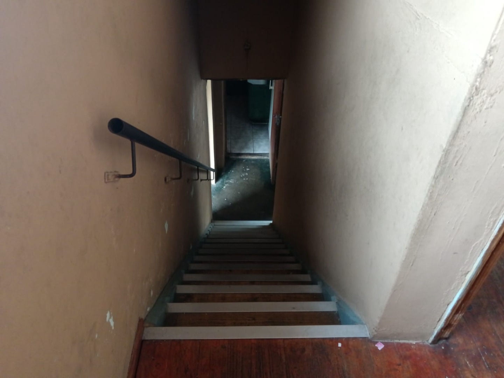
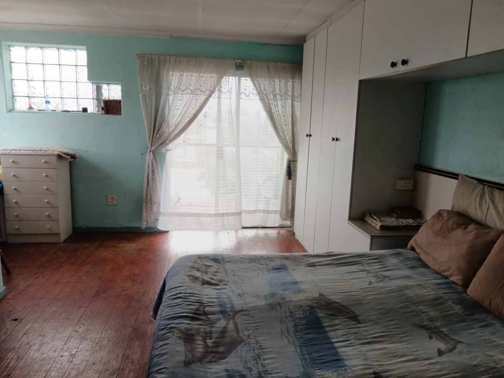
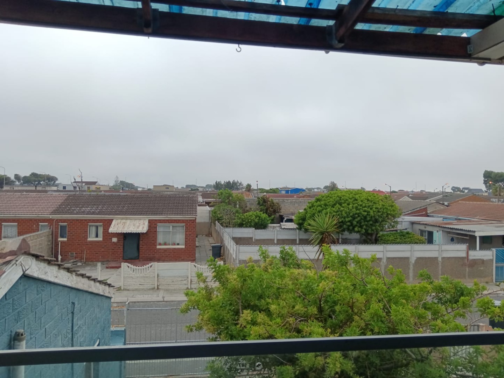
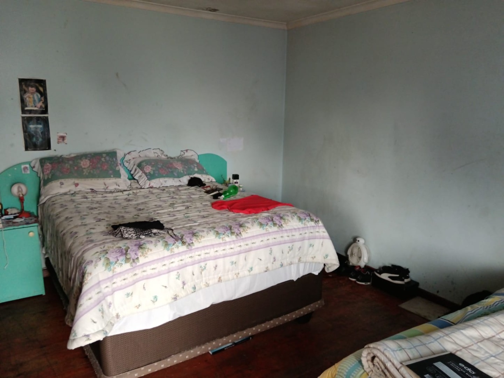
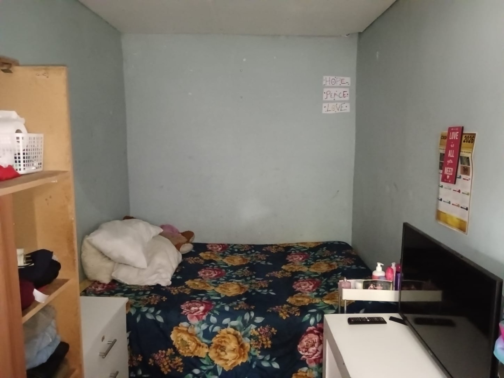
This double-storey house in Westridge, Mitchells Plain, sits on a 210 sqm erf and offers four bedrooms across two levels. The ground floor holds a lounge, a separate dining area, a kitchen and two bedrooms. Upstairs, two further bedrooms open onto a balcony. The layout gives every member of the household a place to rest and gather. Each level has been planned with everyday family life in mind.
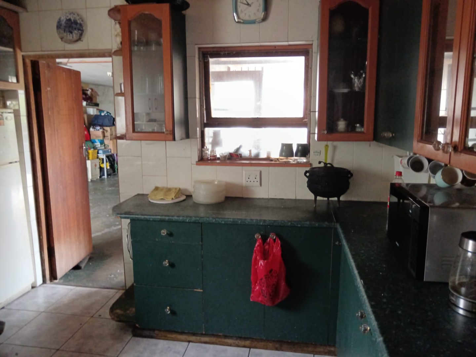
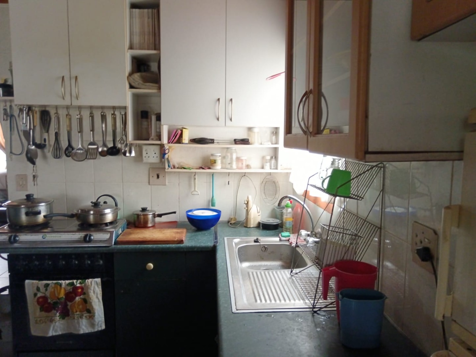
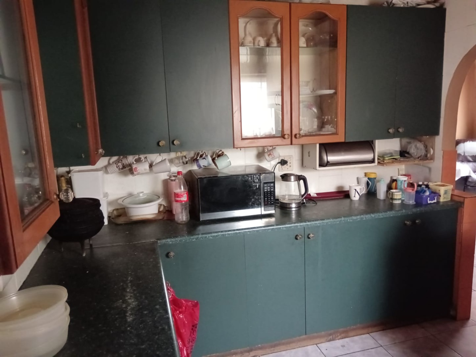
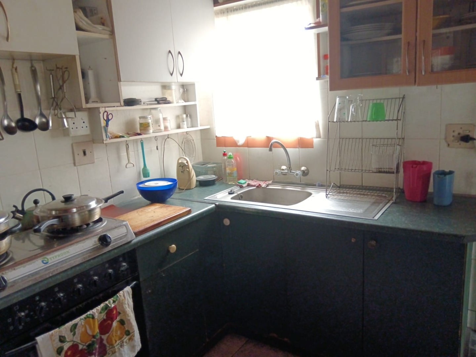
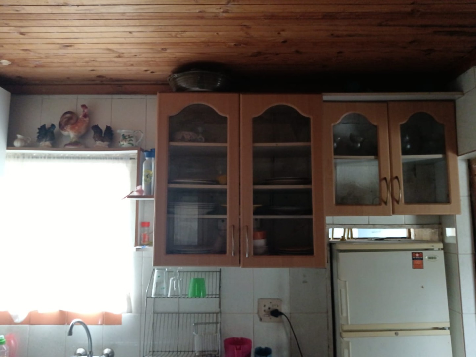
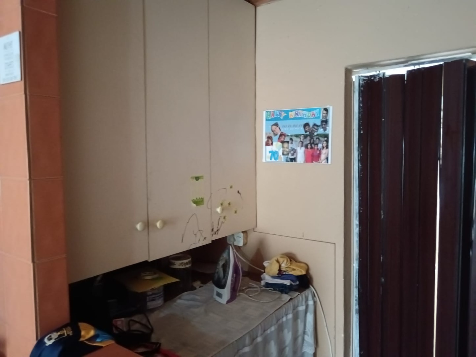
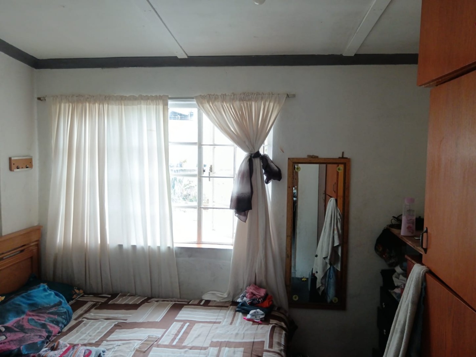
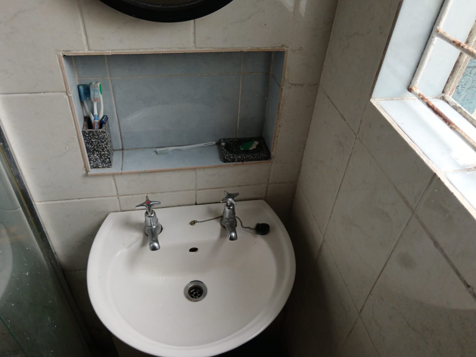
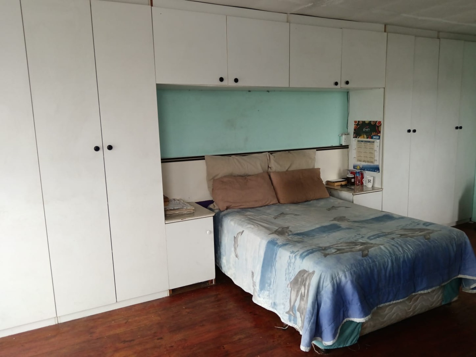
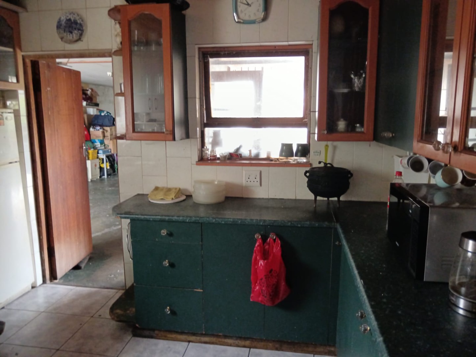
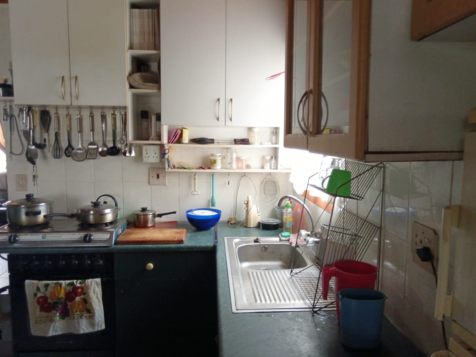
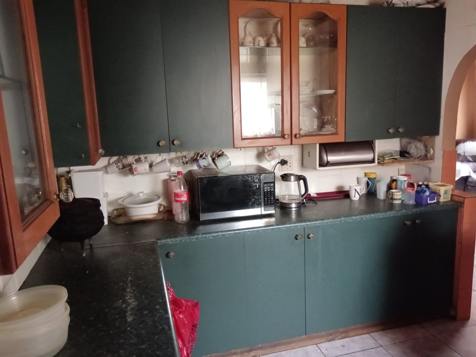
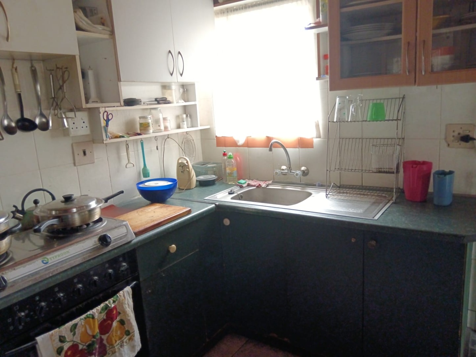
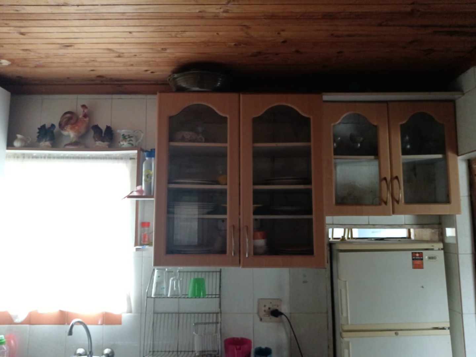
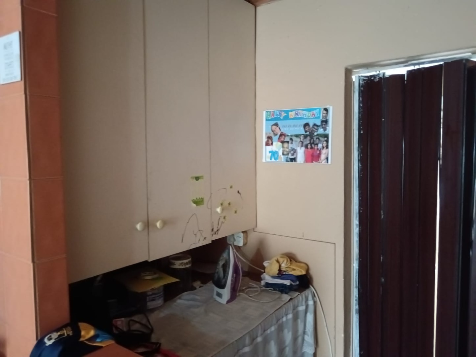
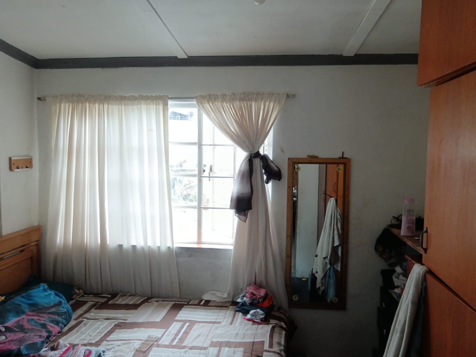
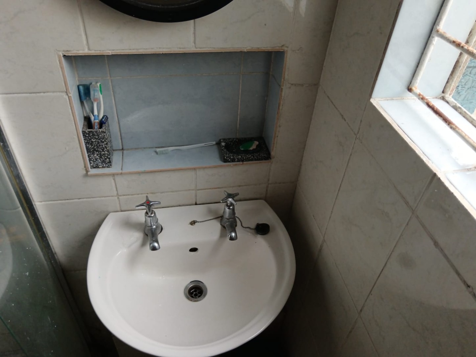
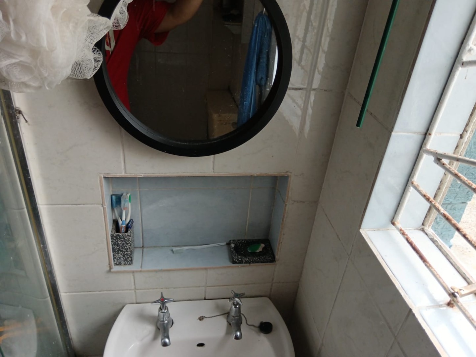
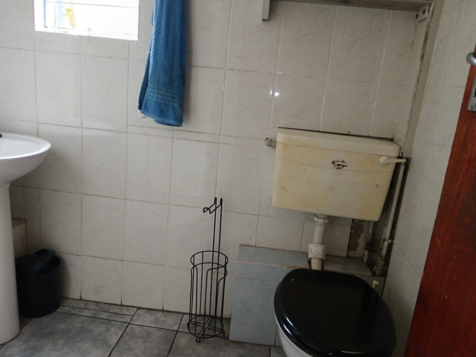
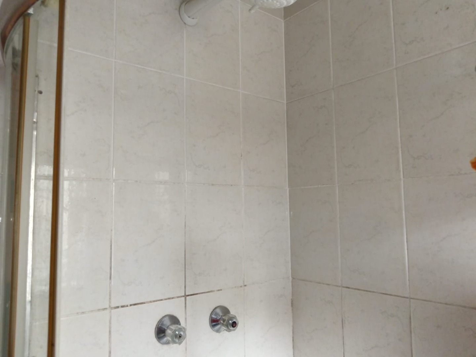
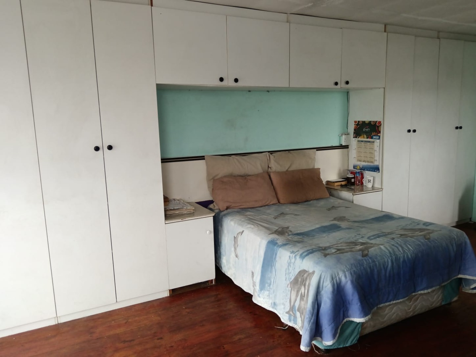
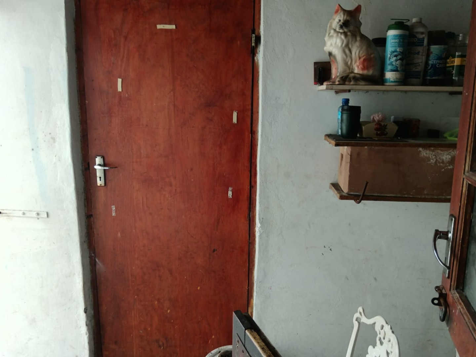
The kitchen has tiled walls and built-in wooden cabinetry, with a practical layout for daily cooking. Glass-fronted display cabinets add character and storage for crockery. The lounge is a comfortable setting for family evenings and visitors. Upstairs, the bedroom has built-in cupboards. The property has one bathroom, so there is room to add value over time. Visitors will appreciate the flow between the lounge and dining areas. The kitchen and dining room are arranged so meals and conversation flow easily from one space to the next.
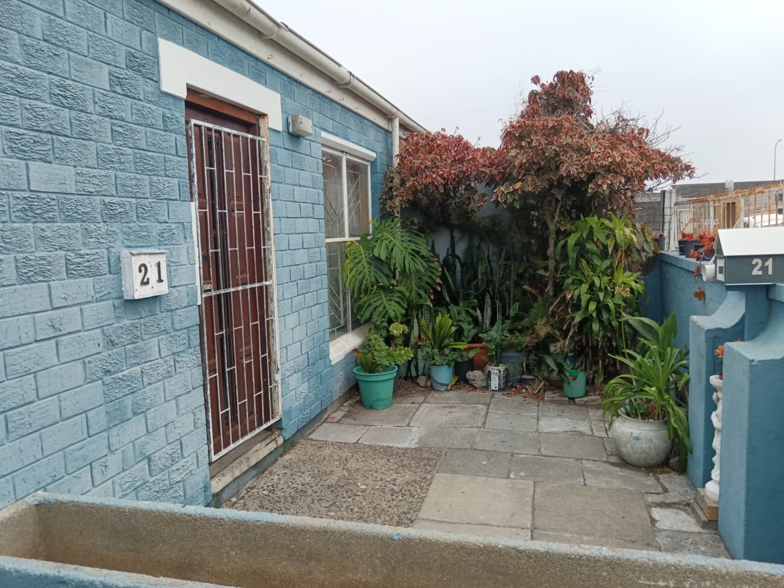
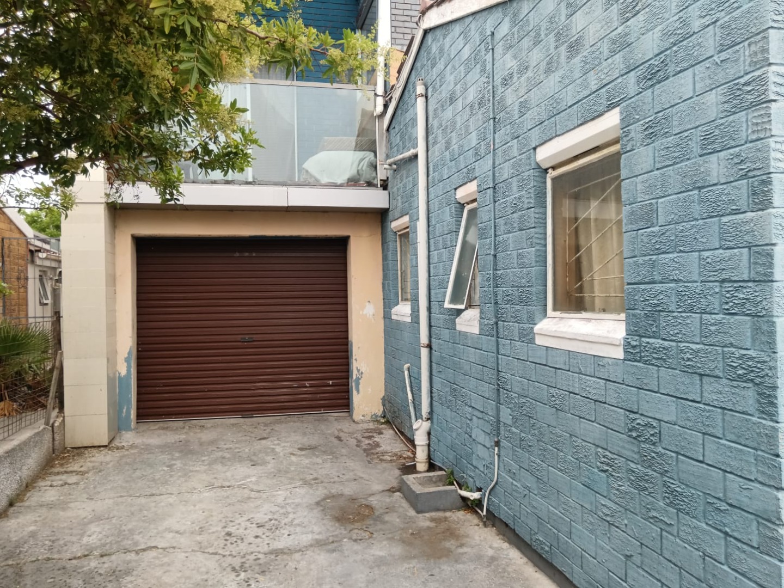
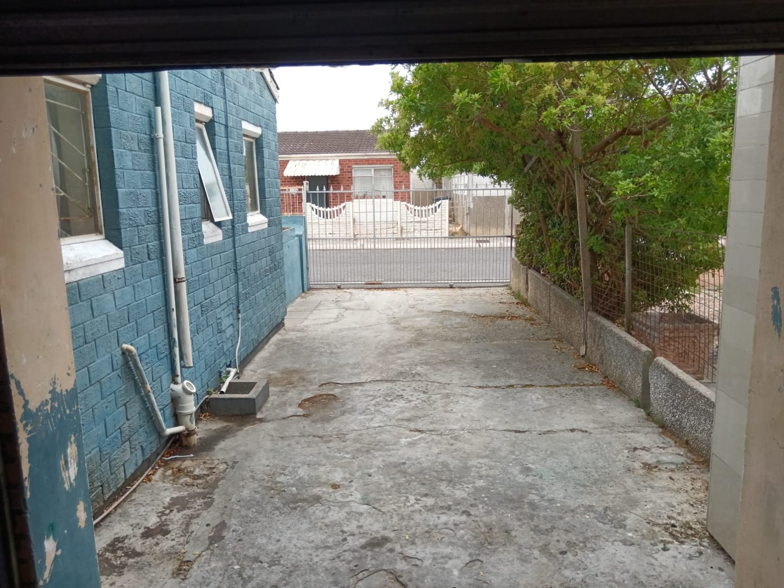
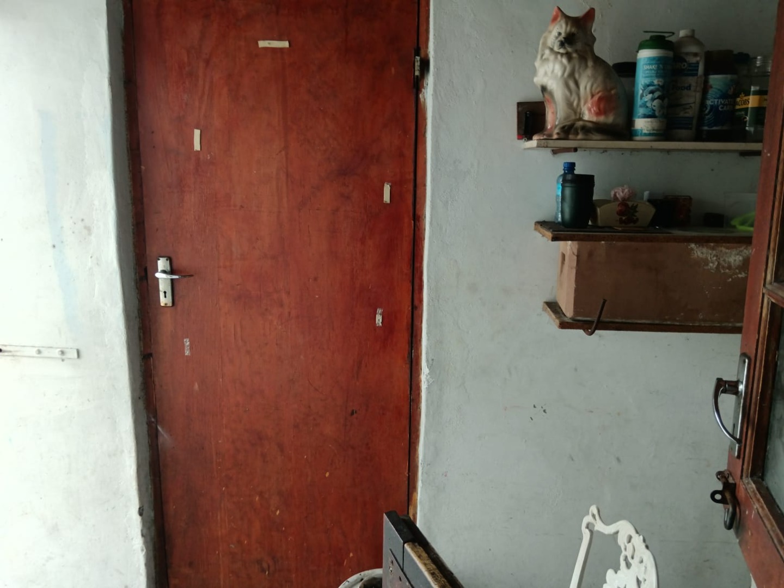
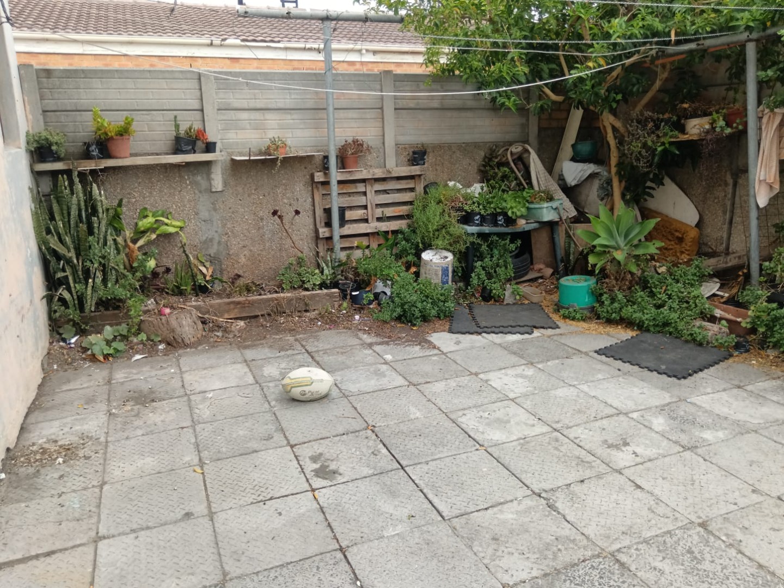
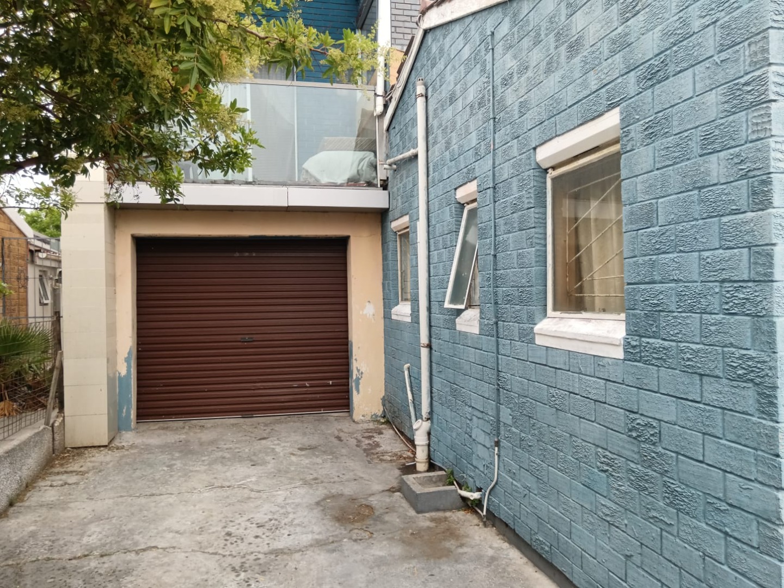
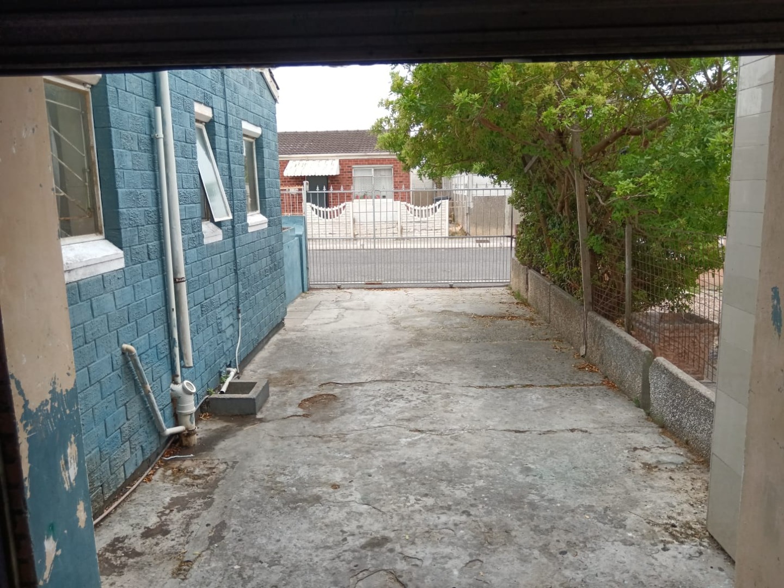
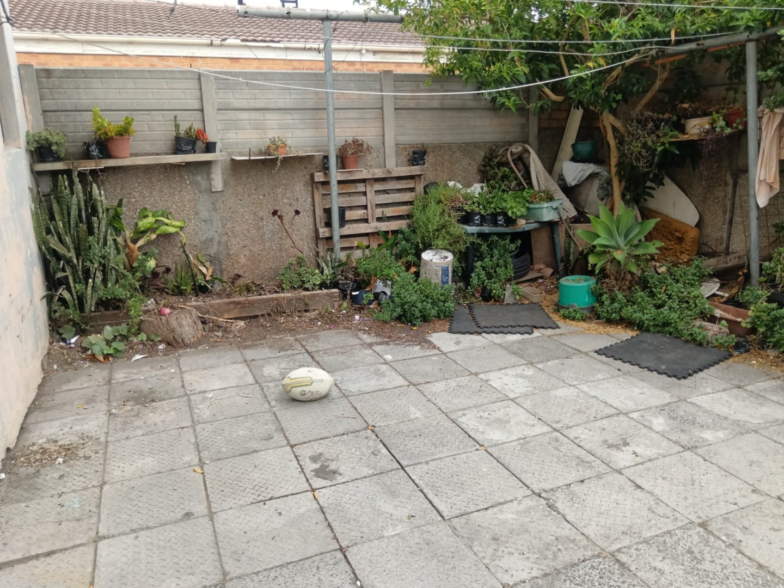
Outside, the property has an access gate, a security gate and burglar bars on the windows. A double garage and parking for four vehicles provide practical space for the household. A built-in braai and paved driveway make the outdoor area ready for family gatherings. The balcony is a pleasant spot to unwind after a long day. Fibre connectivity is available at the property. Secure entry points and protected windows give residents everyday peace of mind. The outdoor areas are set up to be used throughout the year.
Westridge is an established suburban area within Mitchells Plain, close to everyday conveniences and local routes. The erf size and layout make this a practical home for a range of buyers. Its combination of space, parking and outdoor living makes it a sound choice. Viewing the property will show its potential clearly. Every room and outdoor area has been considered for comfortable everyday living. The suburban setting suits residents who want space and a settled neighbourhood feel. Each part of the home works together to support daily routines.
It suits growing families, first-time buyers and investors looking for space. Its layout, parking and outdoor living areas make daily life easy and comfortable. Each level has been planned with the household in mind. The combination of bedrooms, parking and entertaining space makes it a versatile home. Buyers looking for room to grow will find plenty of practical value here. The home offers a balance of private rooms and shared living areas for every stage of family life.
Key Features
Four bedrooms across two levels
Double garage with parking for four
Built-in braai and paved driveway
Balcony with upstairs bedroom access
Access gate and security gate
Burglar bars on windows
Fibre connectivity available
Suburban Westridge setting
Separate kitchen and dining area
Built-in cupboards in bedrooms
Contact us today to arrange a viewing.
Property Details
- 4 Bedrooms
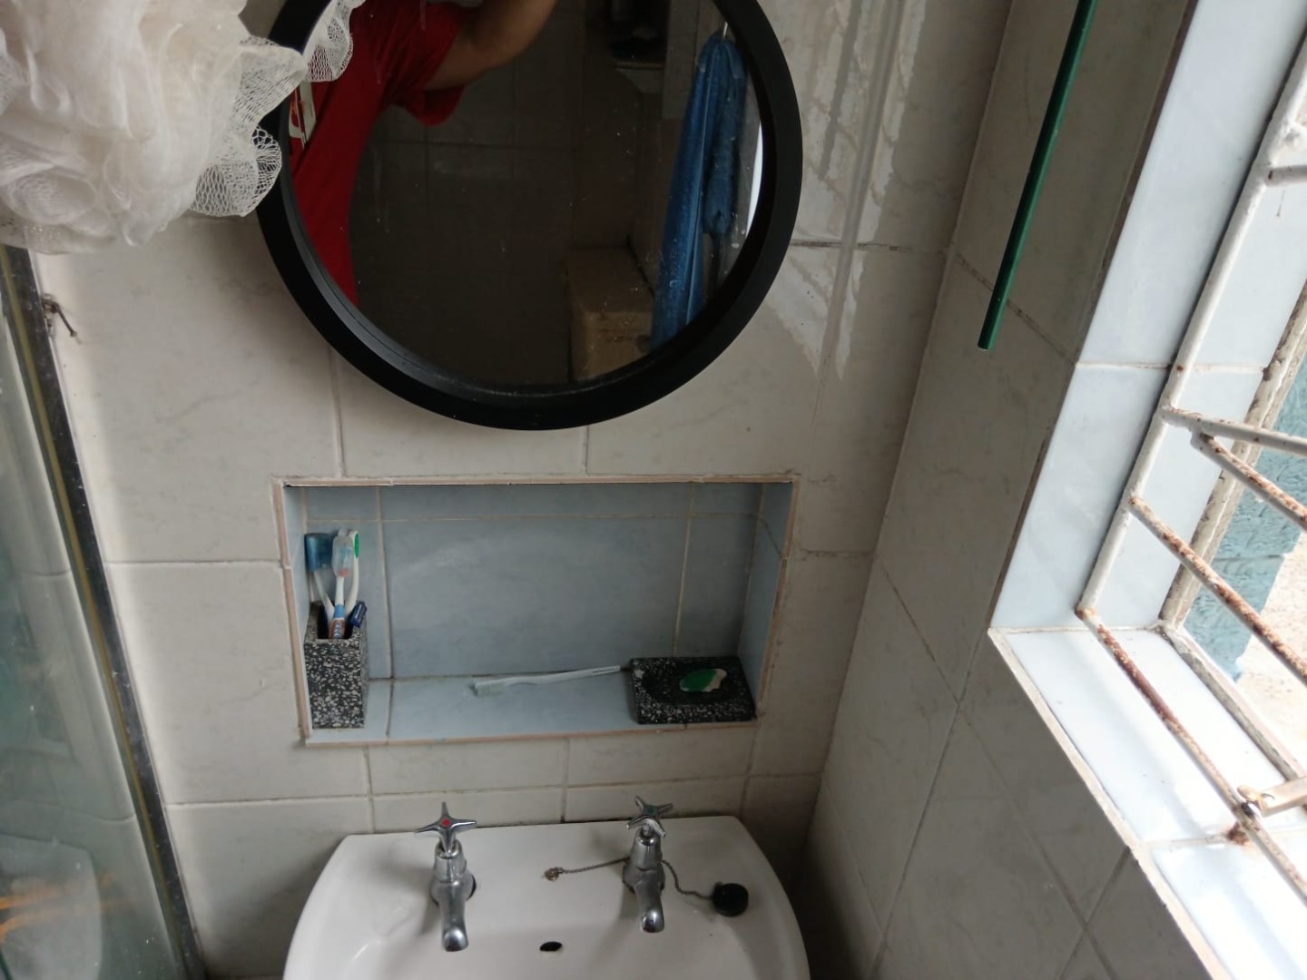
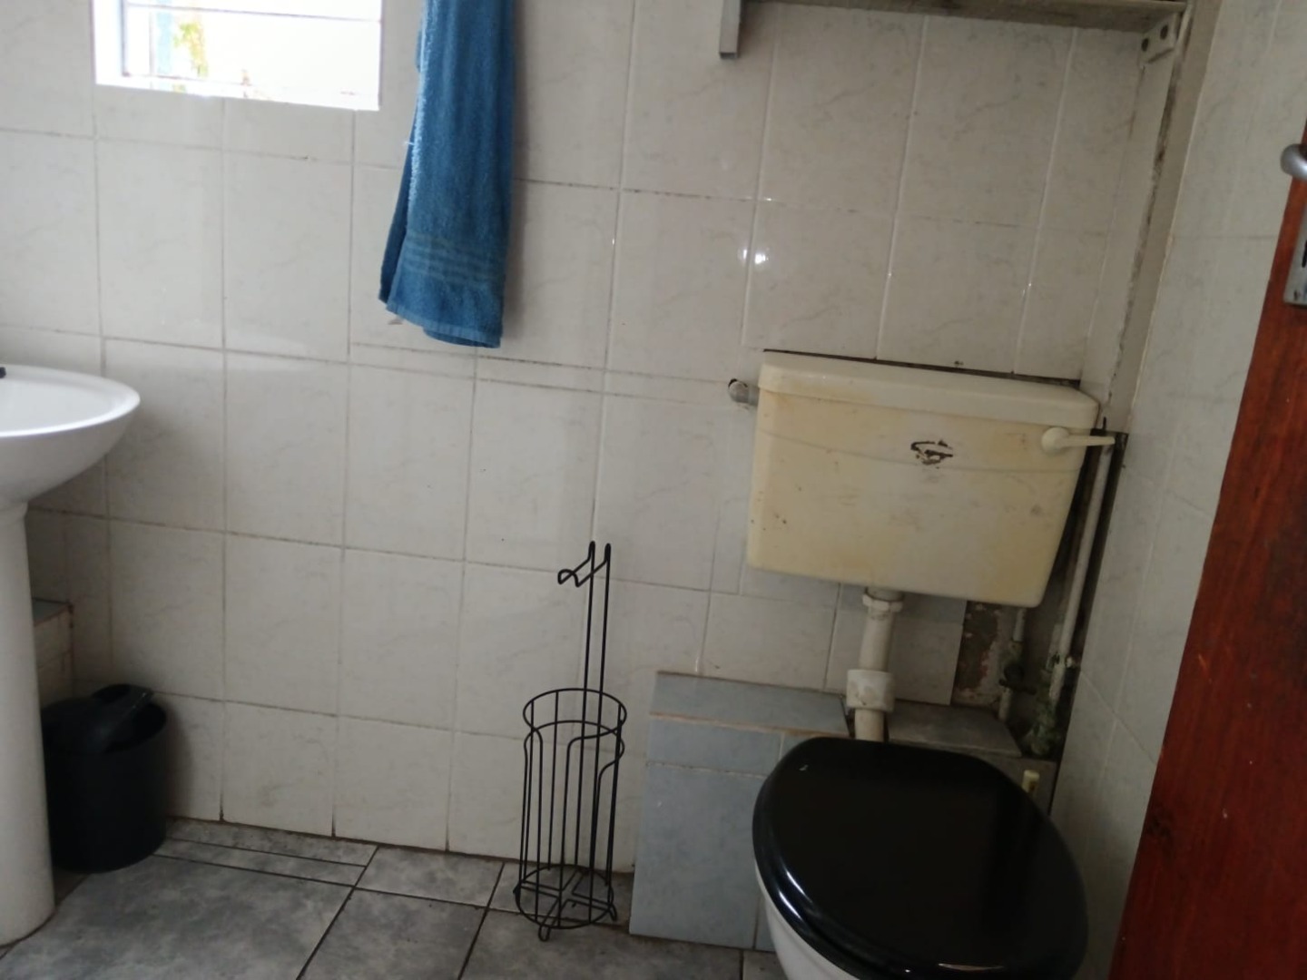
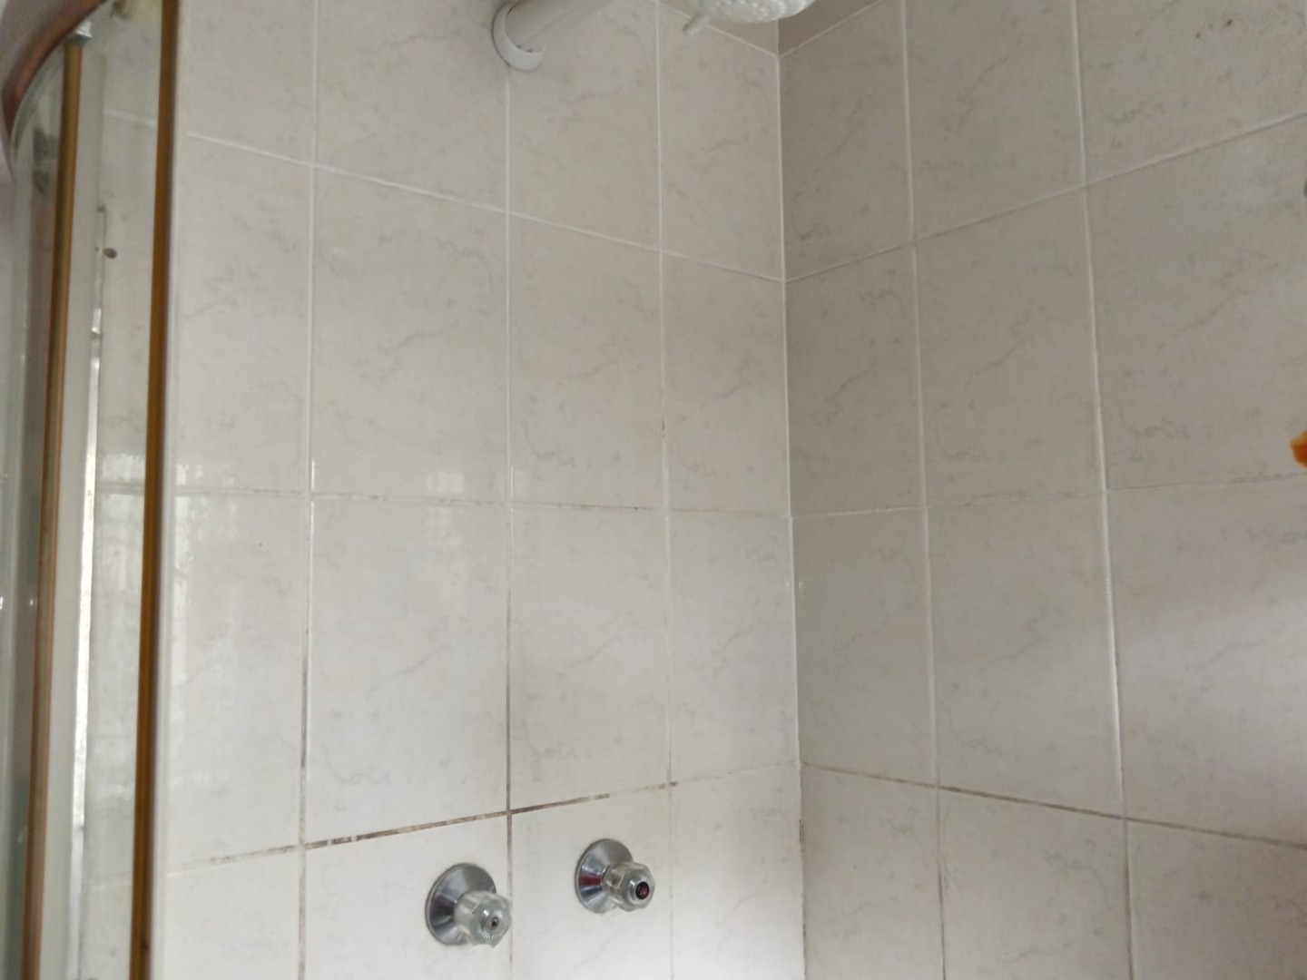
- 1 Bathrooms
- 1 Garages
- 1 Lounges
- 1 Dining Area
Property Features
- Balcony
- Access Gate
- Kitchen
- Built In Braai
- Paving
| Bedrooms | 4 |
| Bathrooms | 1 |
| Garages | 1 |
| Floor Area | 107 m2 |
| Erf Size | 210.0 m2 |