- 3
- 1
- 74 m2
- 144.0 m2
Monthly Costs
Monthly Bond Repayment ZAR .
Calculated over years at % with no deposit. Change Assumptions
Affordability Calculator | Bond Costs Calculator | Bond Repayment Calculator | Apply for a BondBond Calculator

Disclaimer: The estimates contained on this webpage are provided for general information purposes and should be used as a guide only. While every effort is made to ensure the accuracy of the calculator, RE/MAX of Southern Africa cannot be held liable for any loss or damage arising directly or indirectly from the use of this calculator, including any incorrect information generated by this calculator, and/or arising pursuant to your reliance on such information.
Property description
Practical Three-Bedroom Family Home in Tafelsig
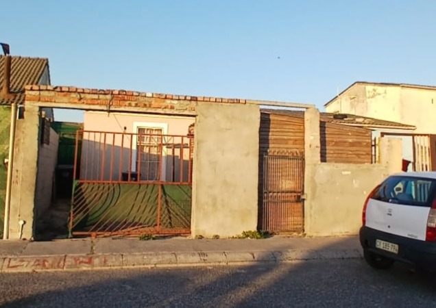
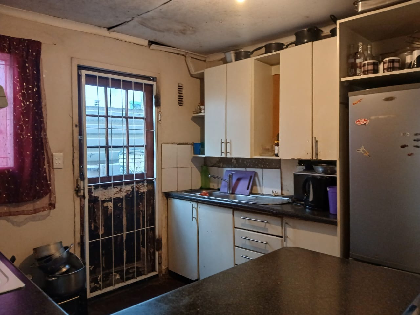
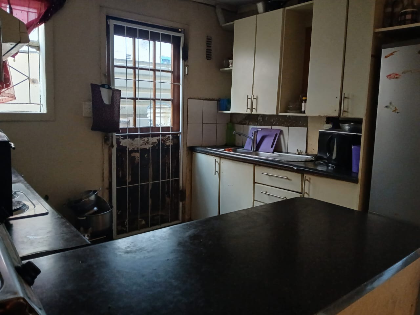
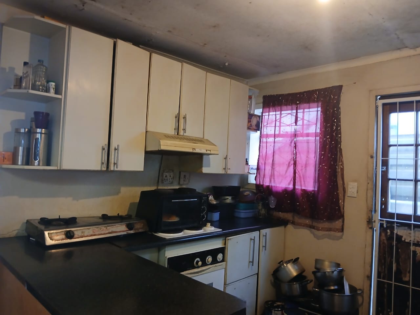
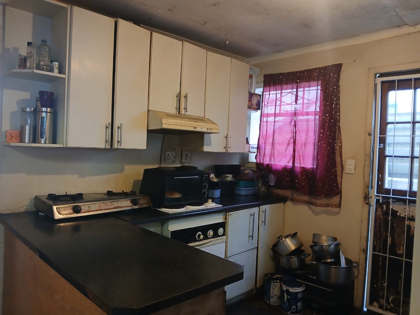
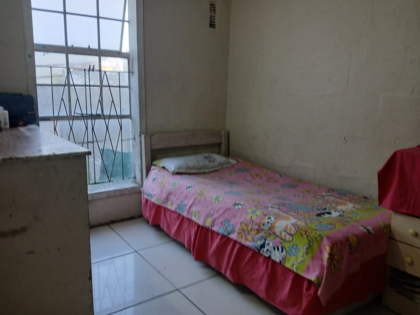
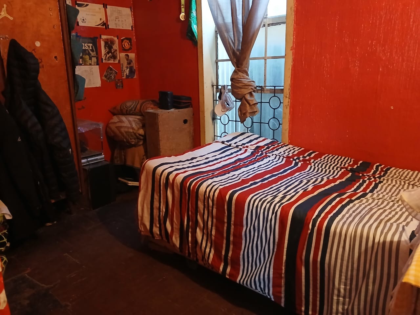
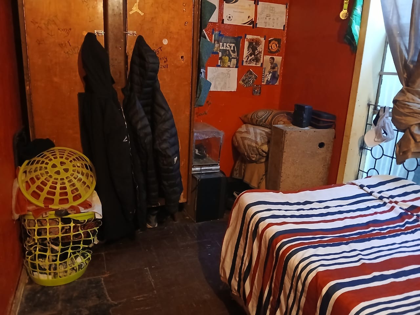
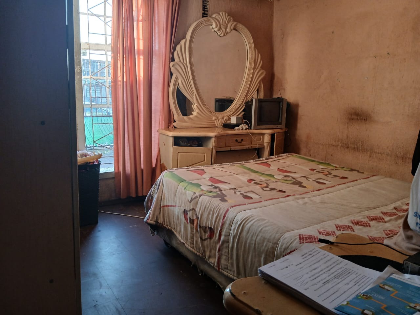
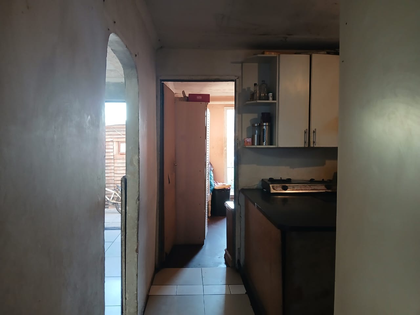
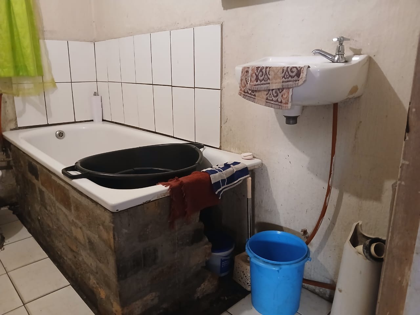
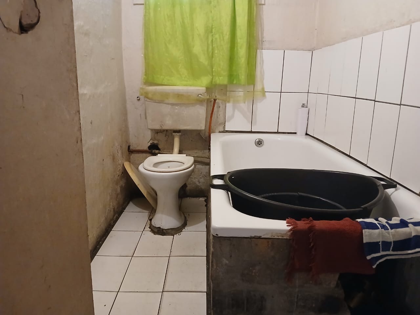
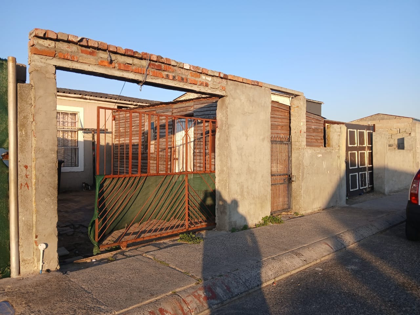
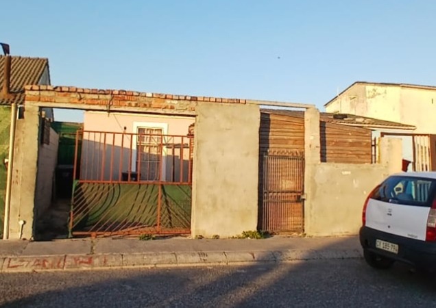
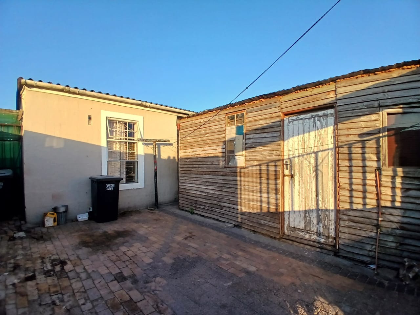
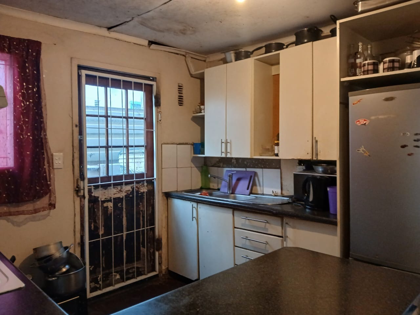
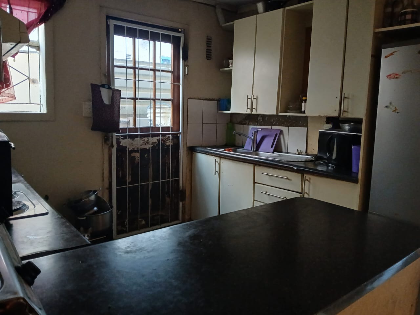
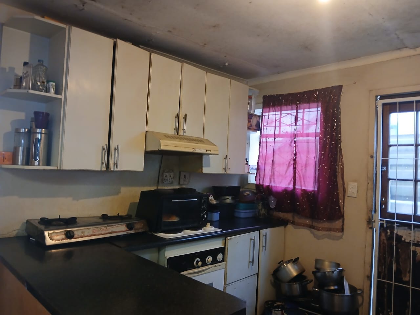
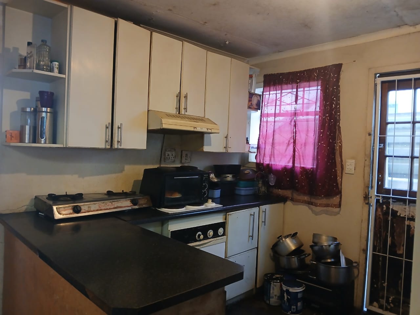
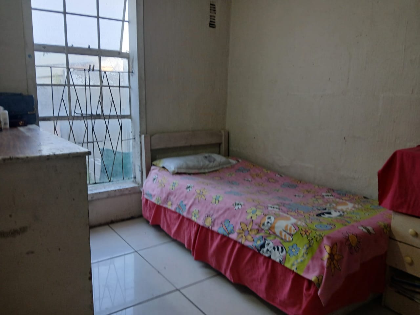
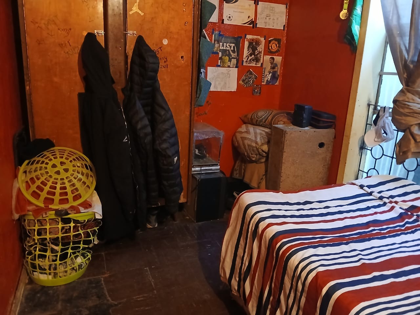
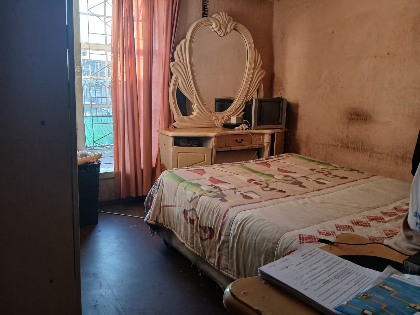
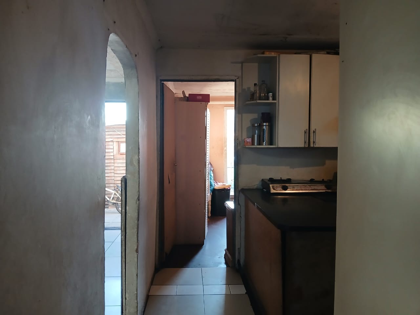
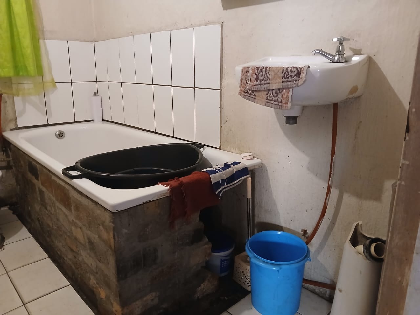
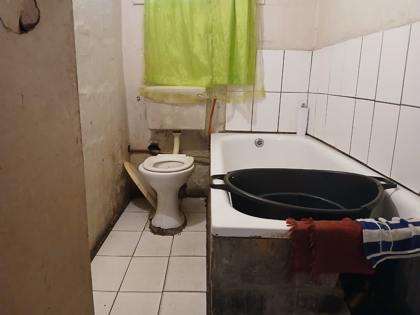
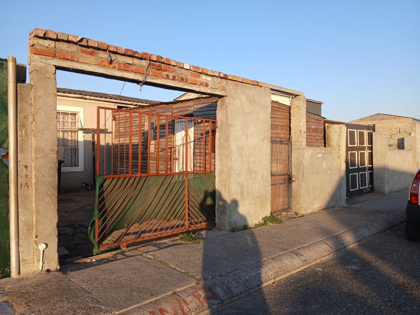
This freestanding house in Tafelsig, Mitchells Plain, offers three bedrooms and one bathroom across a floor size of 74 square metres. The home sits on an erf of 144 square metres and includes a single lounge and a kitchen. The photos show a functional kitchen with white cabinetry, a built-in sink and a hob, along with a combined layout that keeps the core living spaces easy to navigate. Natural light enters through the windows in the bedrooms and kitchen, giving the rooms a bright, practical feel.
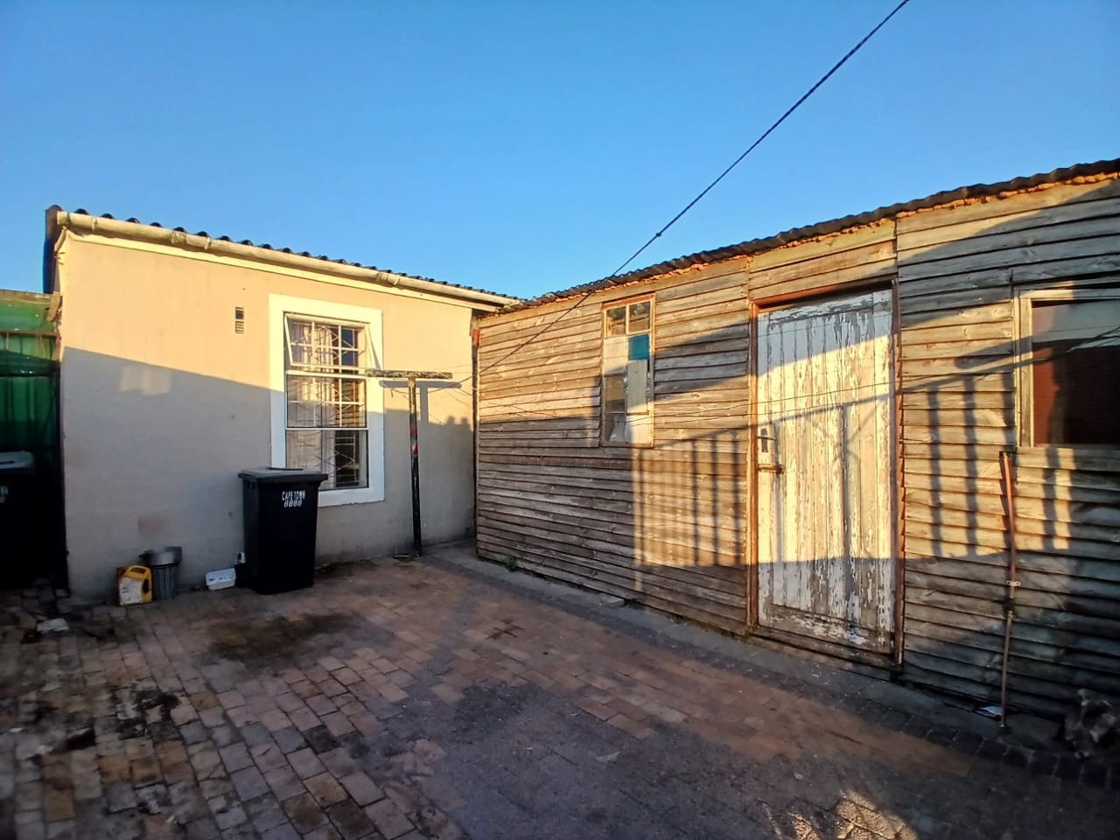
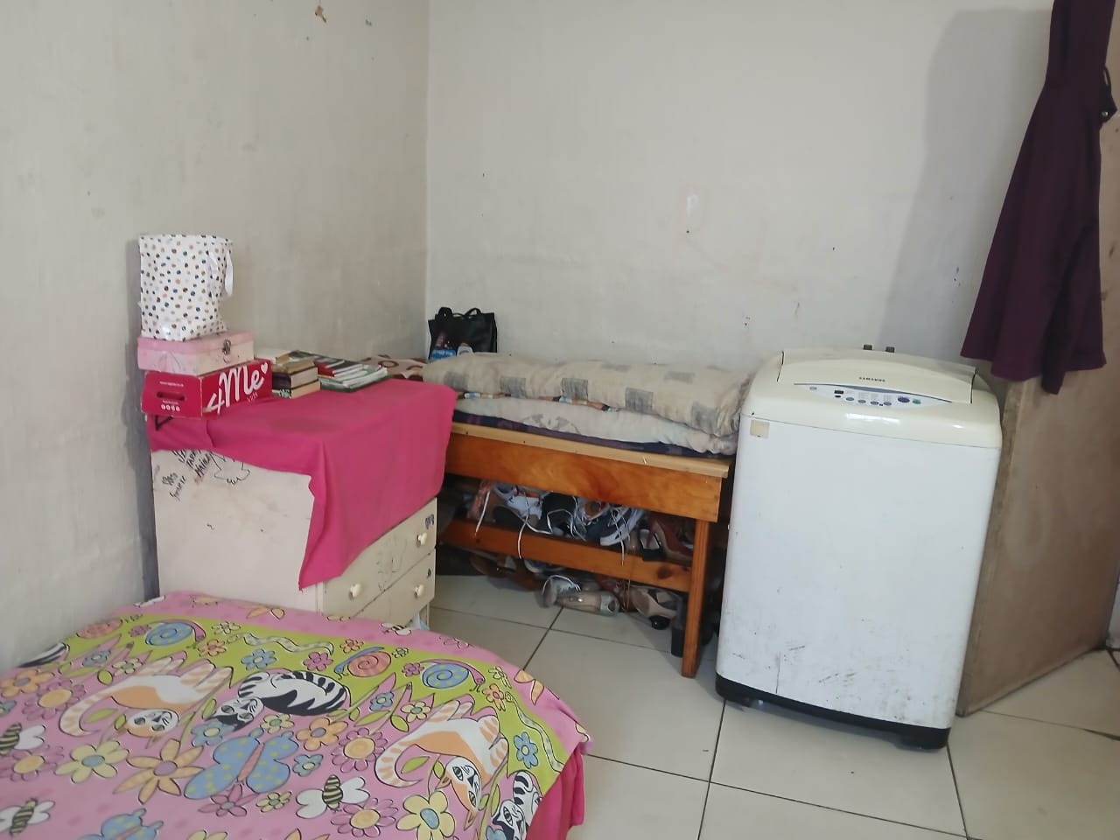
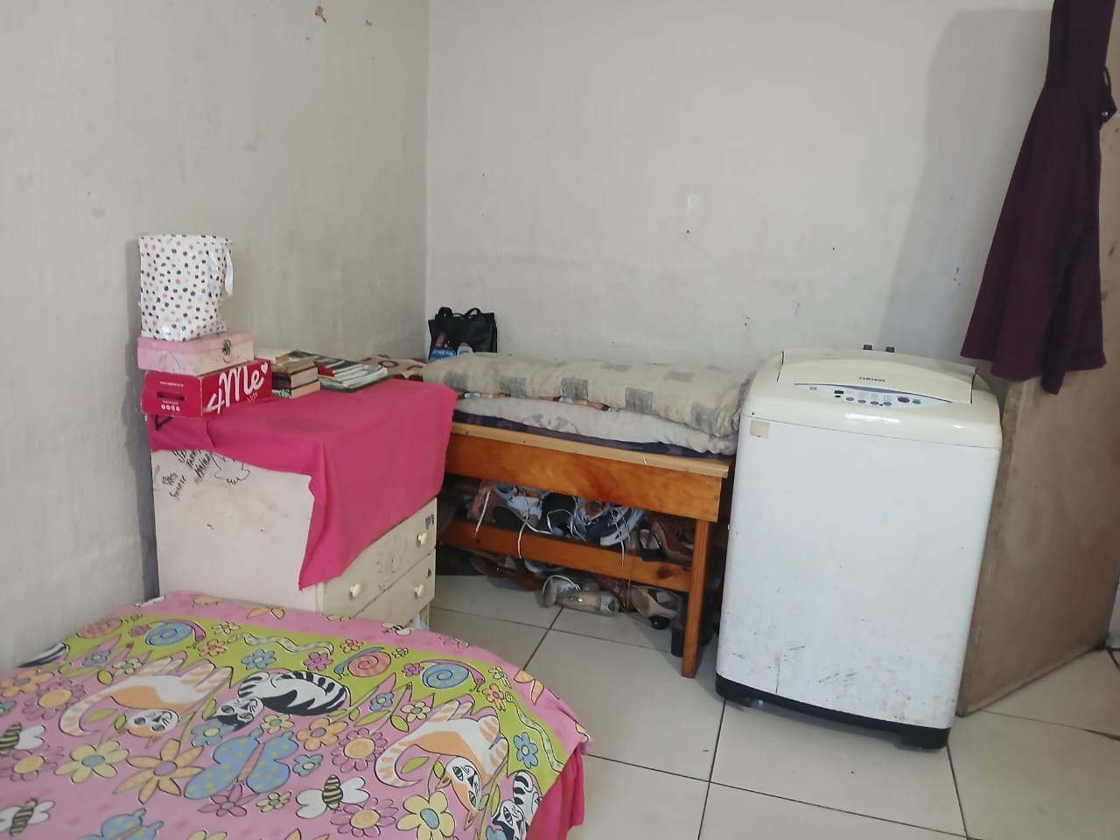
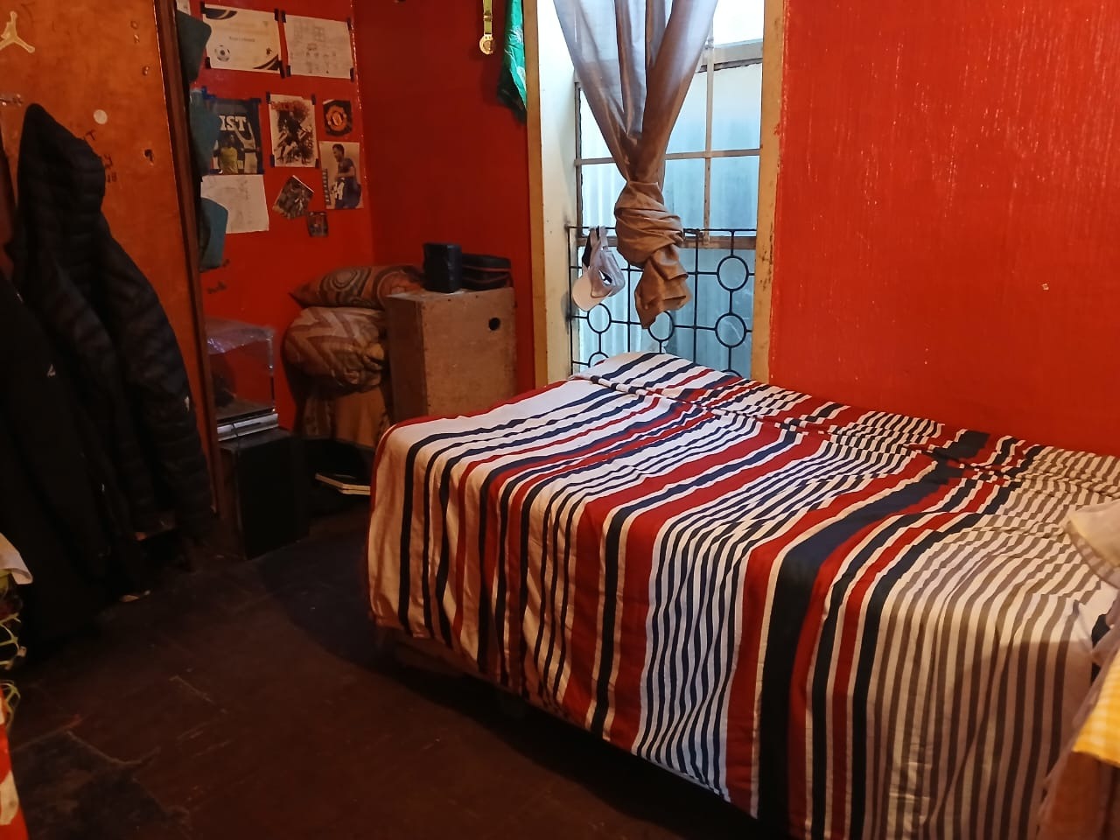
The bedrooms are simple and comfortable, with room for everyday furniture and storage. The house offers four parking spaces, which is a useful feature for households with more than one vehicle. An outdoor paved area at the back provides space for daily chores and everyday use. The property has a lounge and a dedicated kitchen, so family life can run comfortably from one room to the next.
Tafelsig is a residential suburb within Mitchells Plain, a well-established area on the Cape Flats. The property suits buyers looking for a practical, well-located home with good parking and an uncomplicated layout. Its modest size and manageable erf make it a sensible choice for first-time buyers and growing families alike.
Key Features
Three bedrooms
One bathroom
Single lounge and kitchen
Four parking spaces
Paved outdoor area
Get in touch to find out more.
Property Details
- 3 Bedrooms
- 1 Bathrooms
- 1 Lounges
Property Features
| Bedrooms | 3 |
| Bathrooms | 1 |
| Floor Area | 74 m2 |
| Erf Size | 144.0 m2 |
