- 3
- 1
- 1
- 260.0 m2
Monthly Costs
Monthly Bond Repayment ZAR .
Calculated over years at % with no deposit. Change Assumptions
Affordability Calculator | Bond Costs Calculator | Bond Repayment Calculator | Apply for a BondBond Calculator

Disclaimer: The estimates contained on this webpage are provided for general information purposes and should be used as a guide only. While every effort is made to ensure the accuracy of the calculator, RE/MAX of Southern Africa cannot be held liable for any loss or damage arising directly or indirectly from the use of this calculator, including any incorrect information generated by this calculator, and/or arising pursuant to your reliance on such information.
Property description
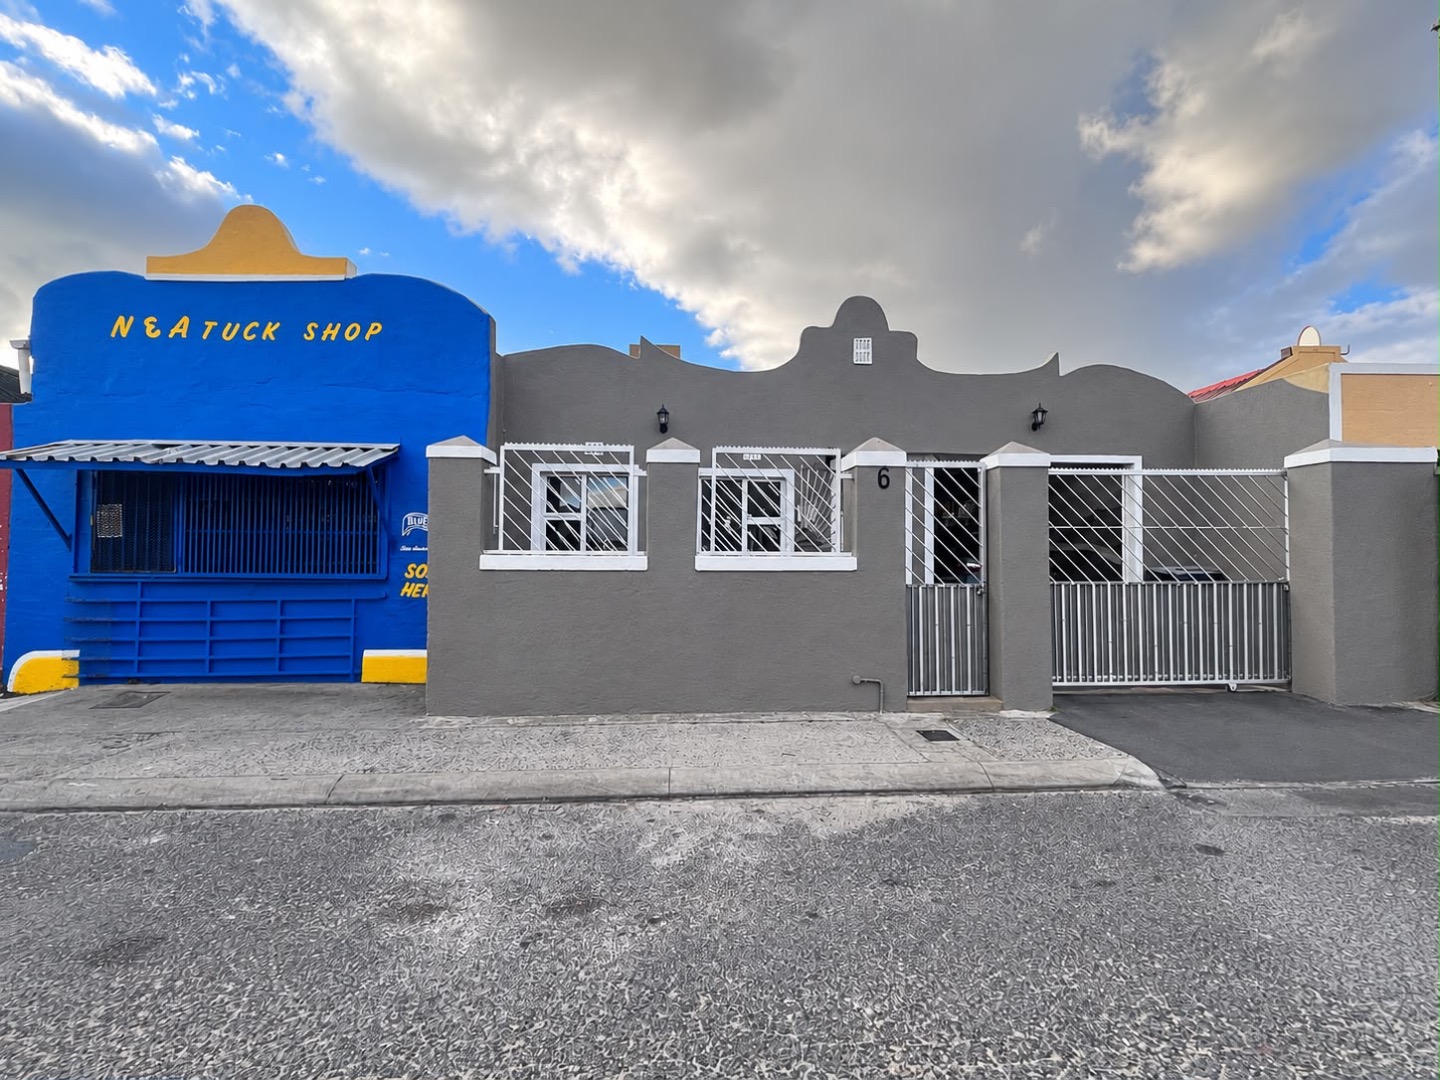
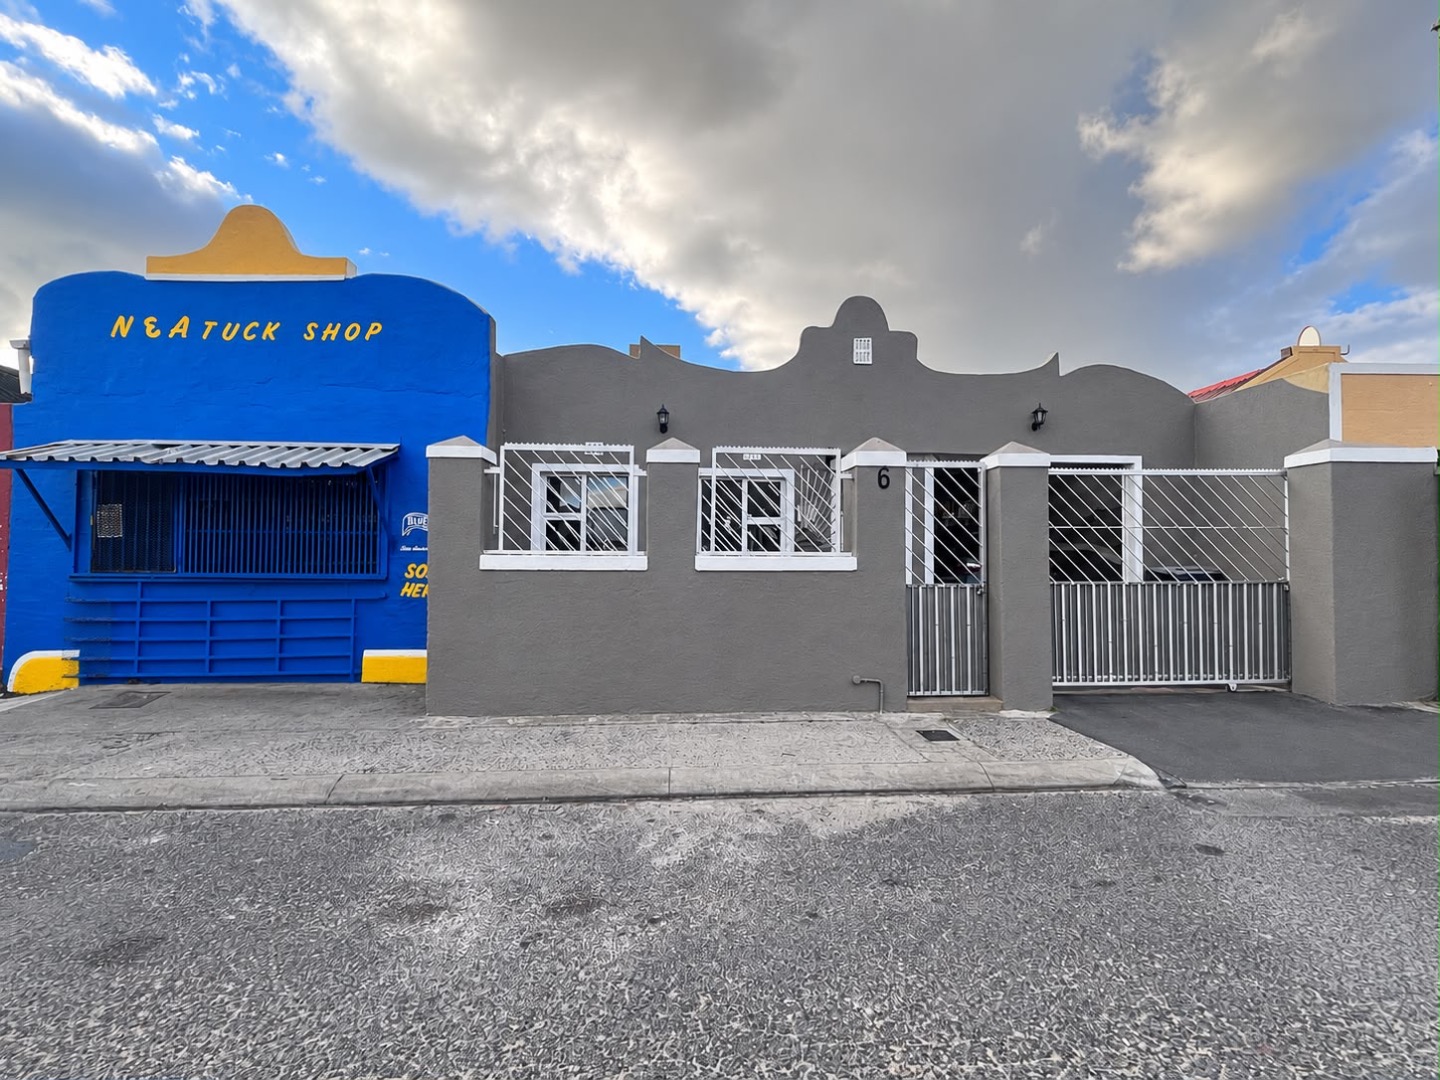
Spacious Three-Bedroom Freestanding Home in Eastridge
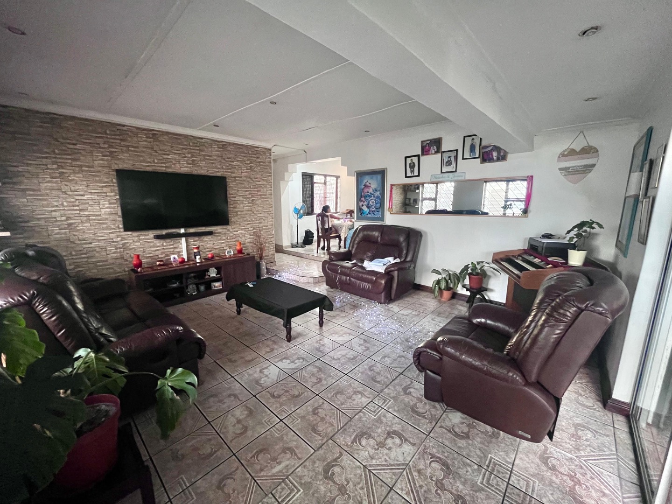
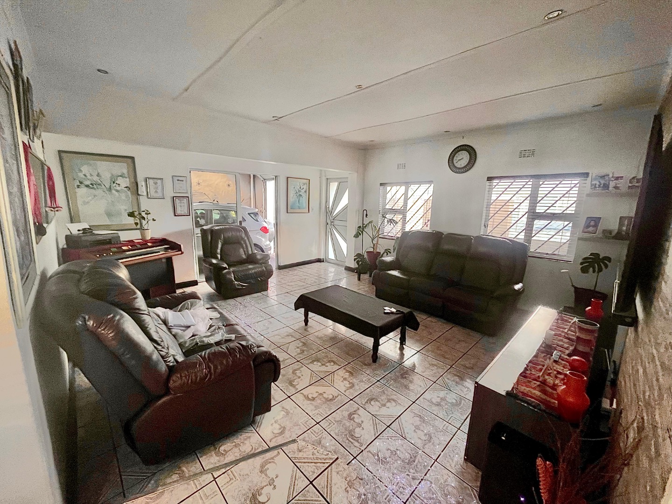
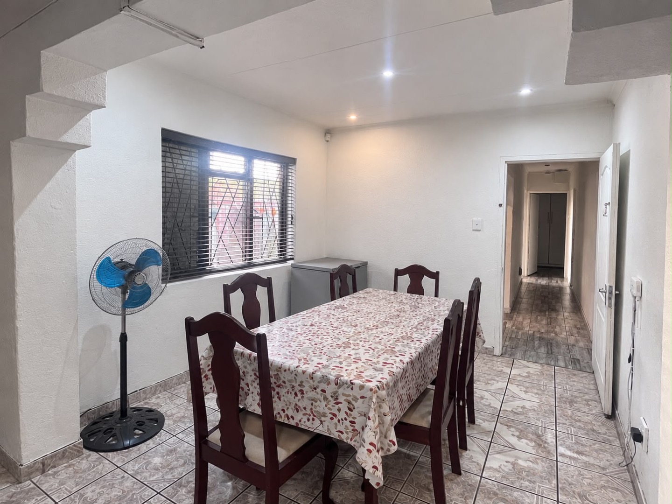
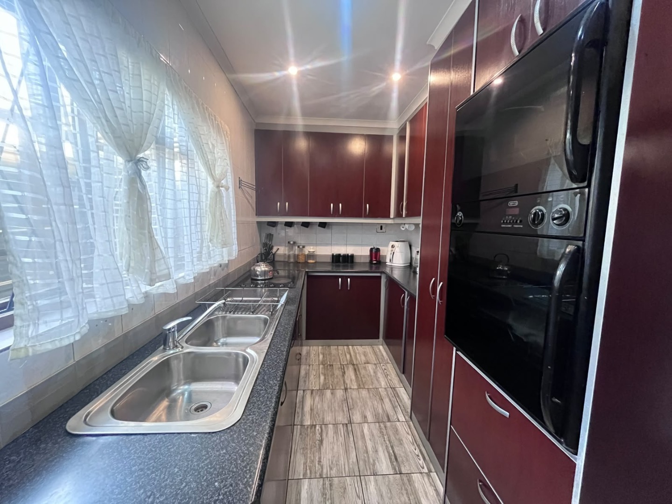
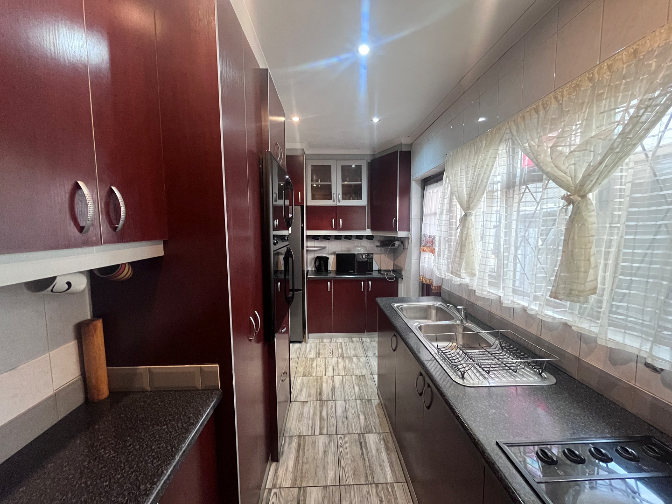
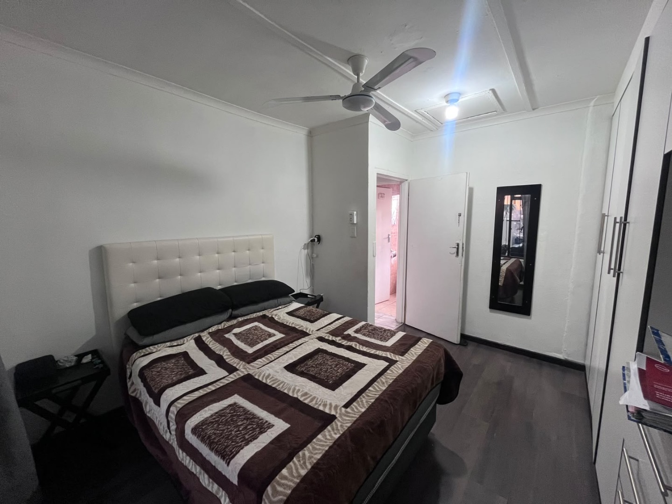
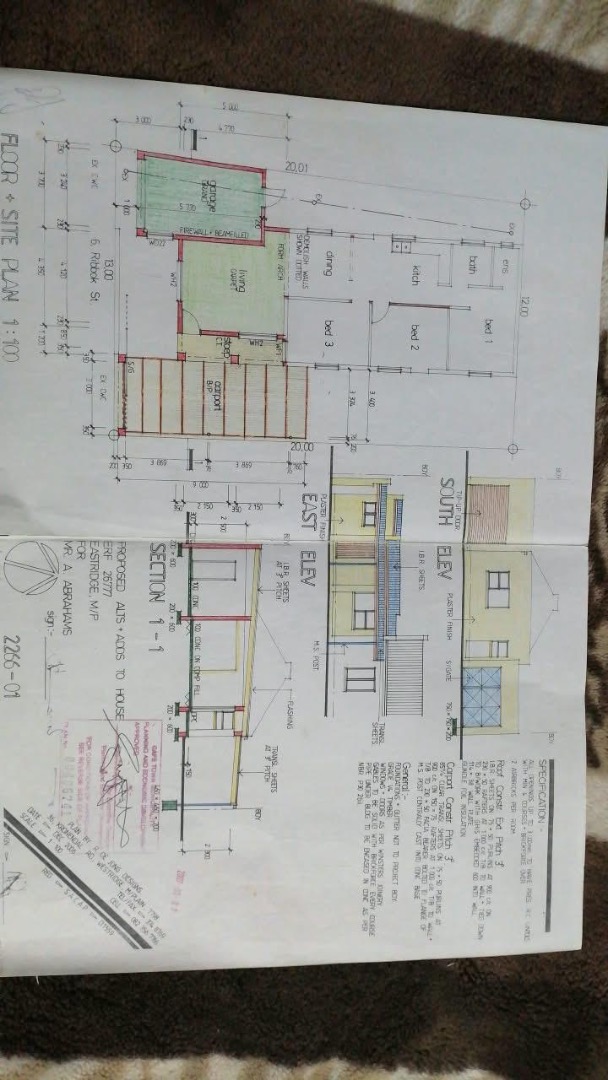
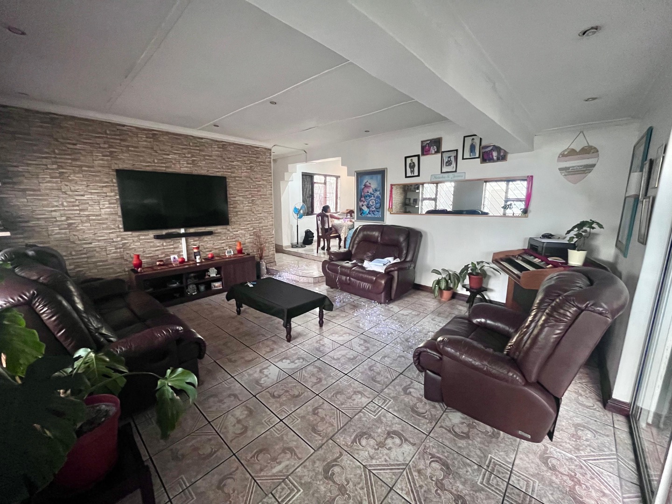
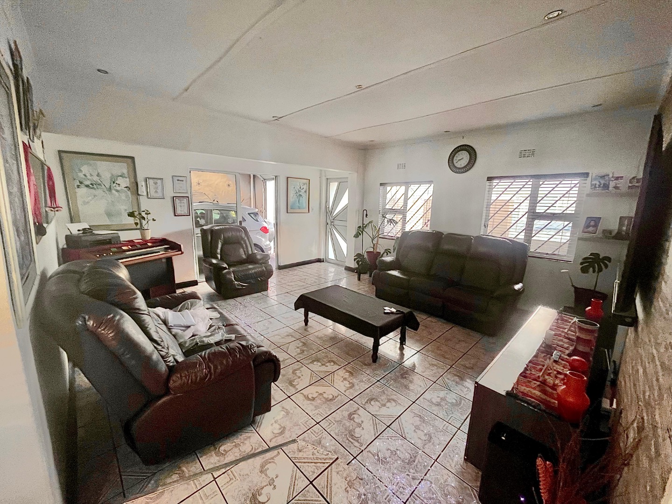
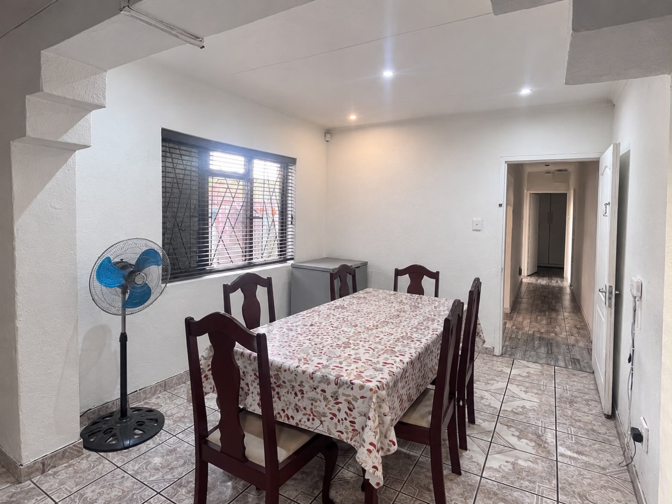
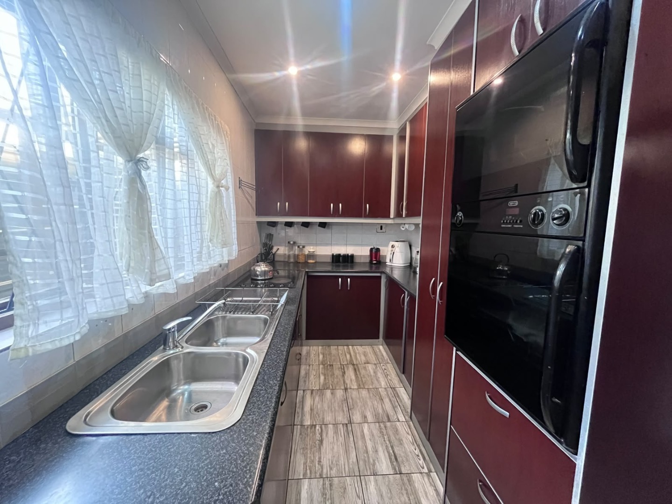
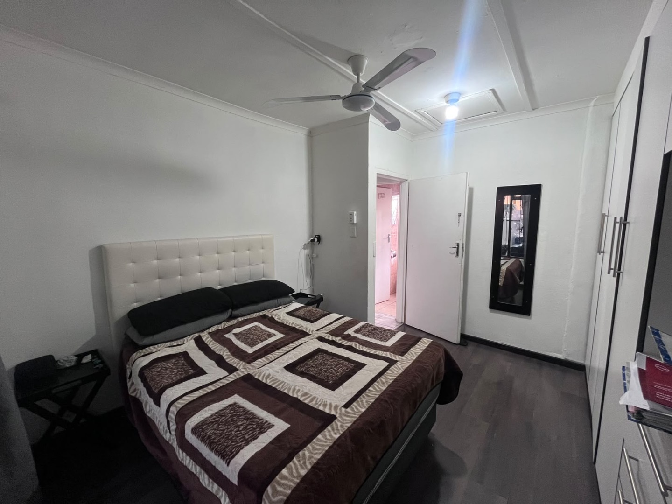
This freestanding house in Eastridge, Mitchells Plain, offers three bedrooms and one bathroom on a 260 sqm erf. The home has a separate lounge and dining area, with open-plan living that flows through to a practical kitchen. Tiled flooring runs through the main living spaces, and sliding doors bring in natural light. The kitchen has dark wood-look cabinetry, a double sink with a drying rack and a built-in cooktop, giving the household plenty of working space.
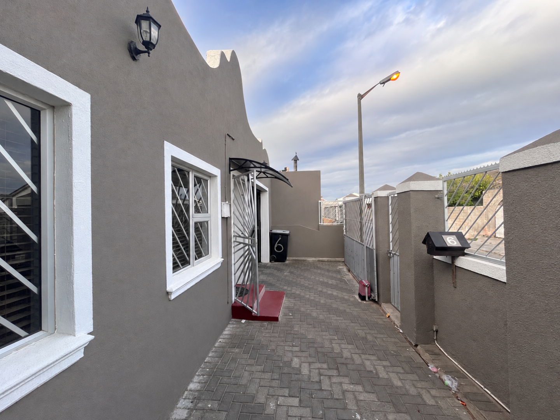
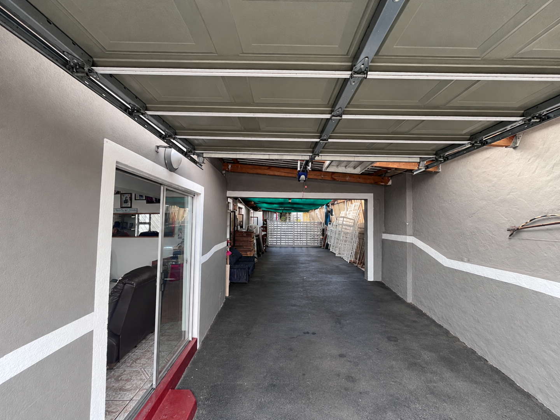
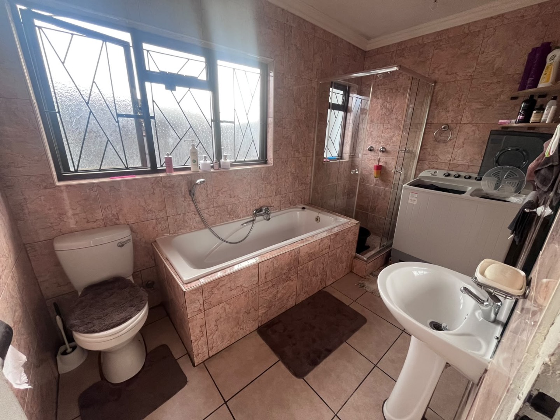
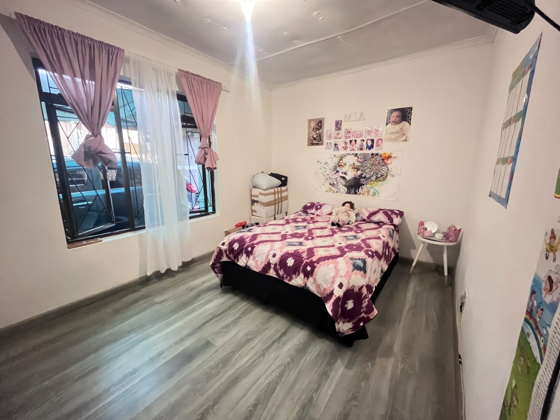
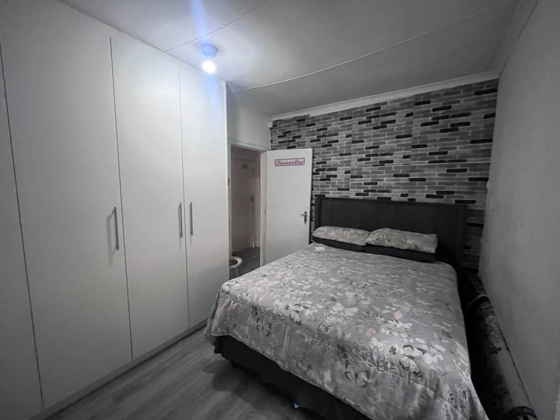
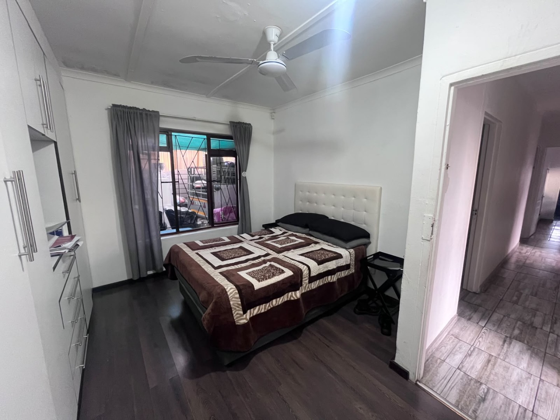
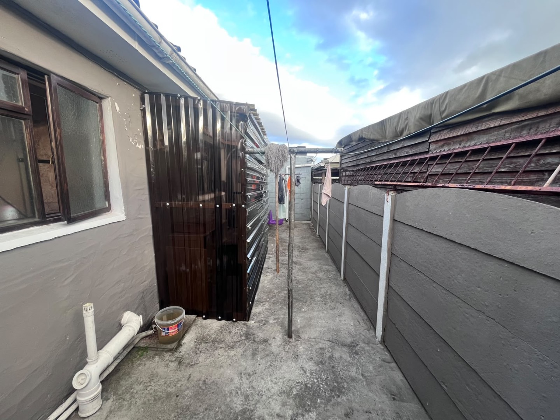
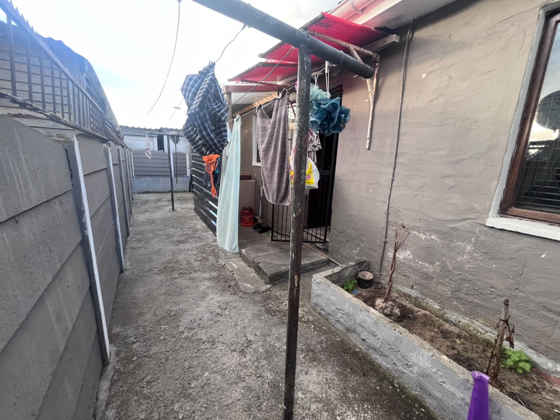
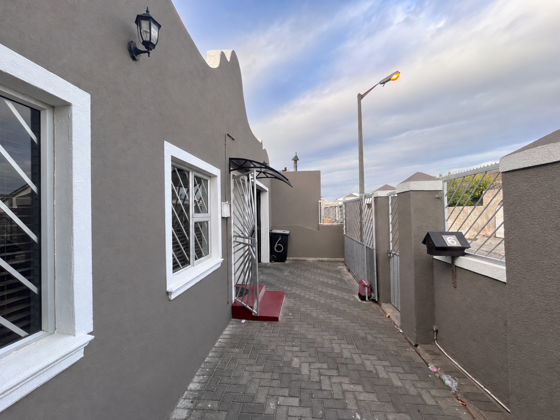
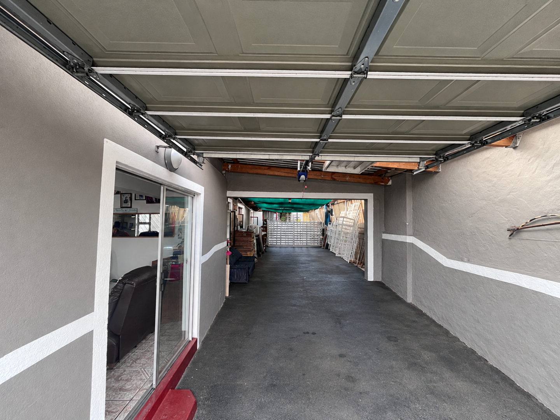
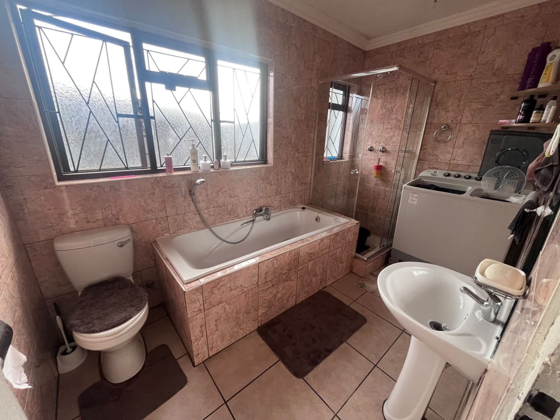
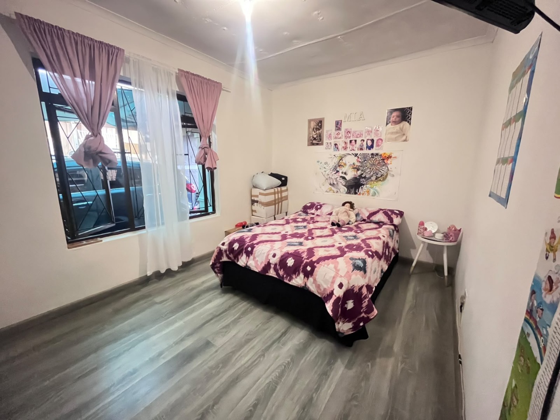
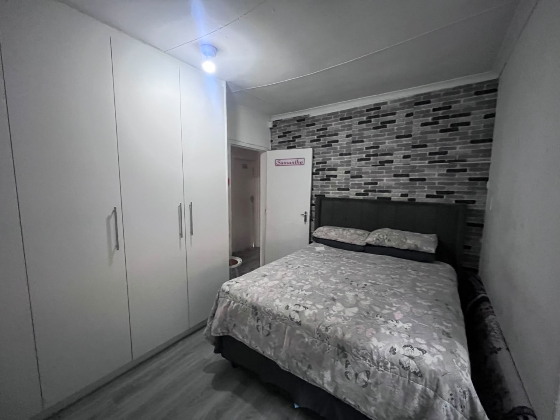
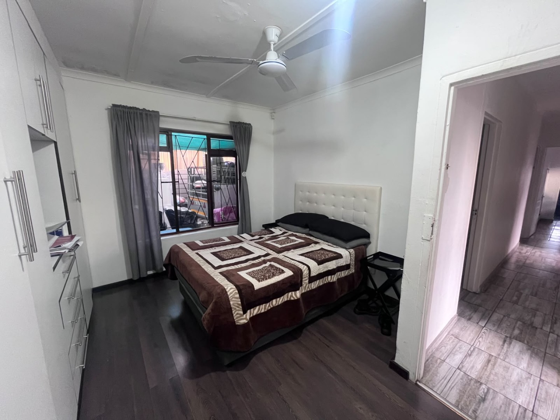
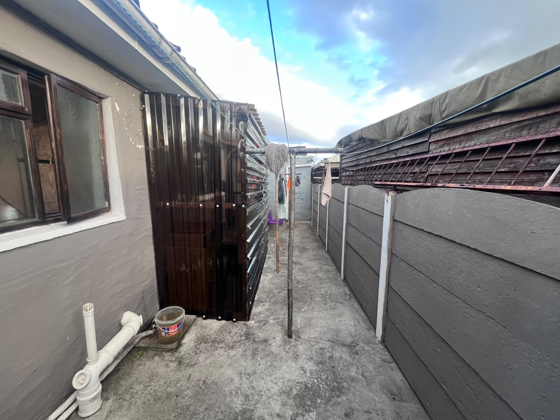
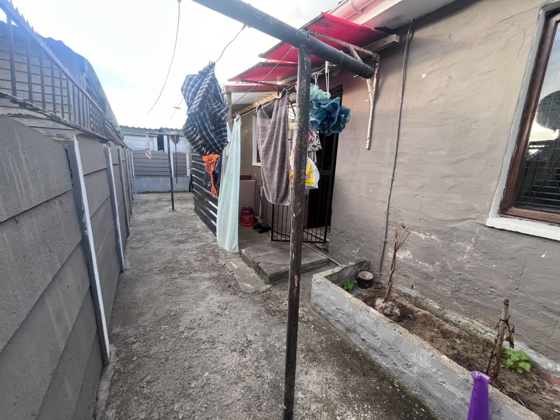
The bedrooms are a comfortable size and include built-in cupboards in the main bedroom. The bathroom features a bath, wash basin, a separate shower cubicle and a laundry area. Outside, a paved driveway provides parking for up to four vehicles, with a single garage and covered carport. The property also has CCTV coverage and fibre connectivity, along with a wallpapered feature wall that adds character to the rooms.
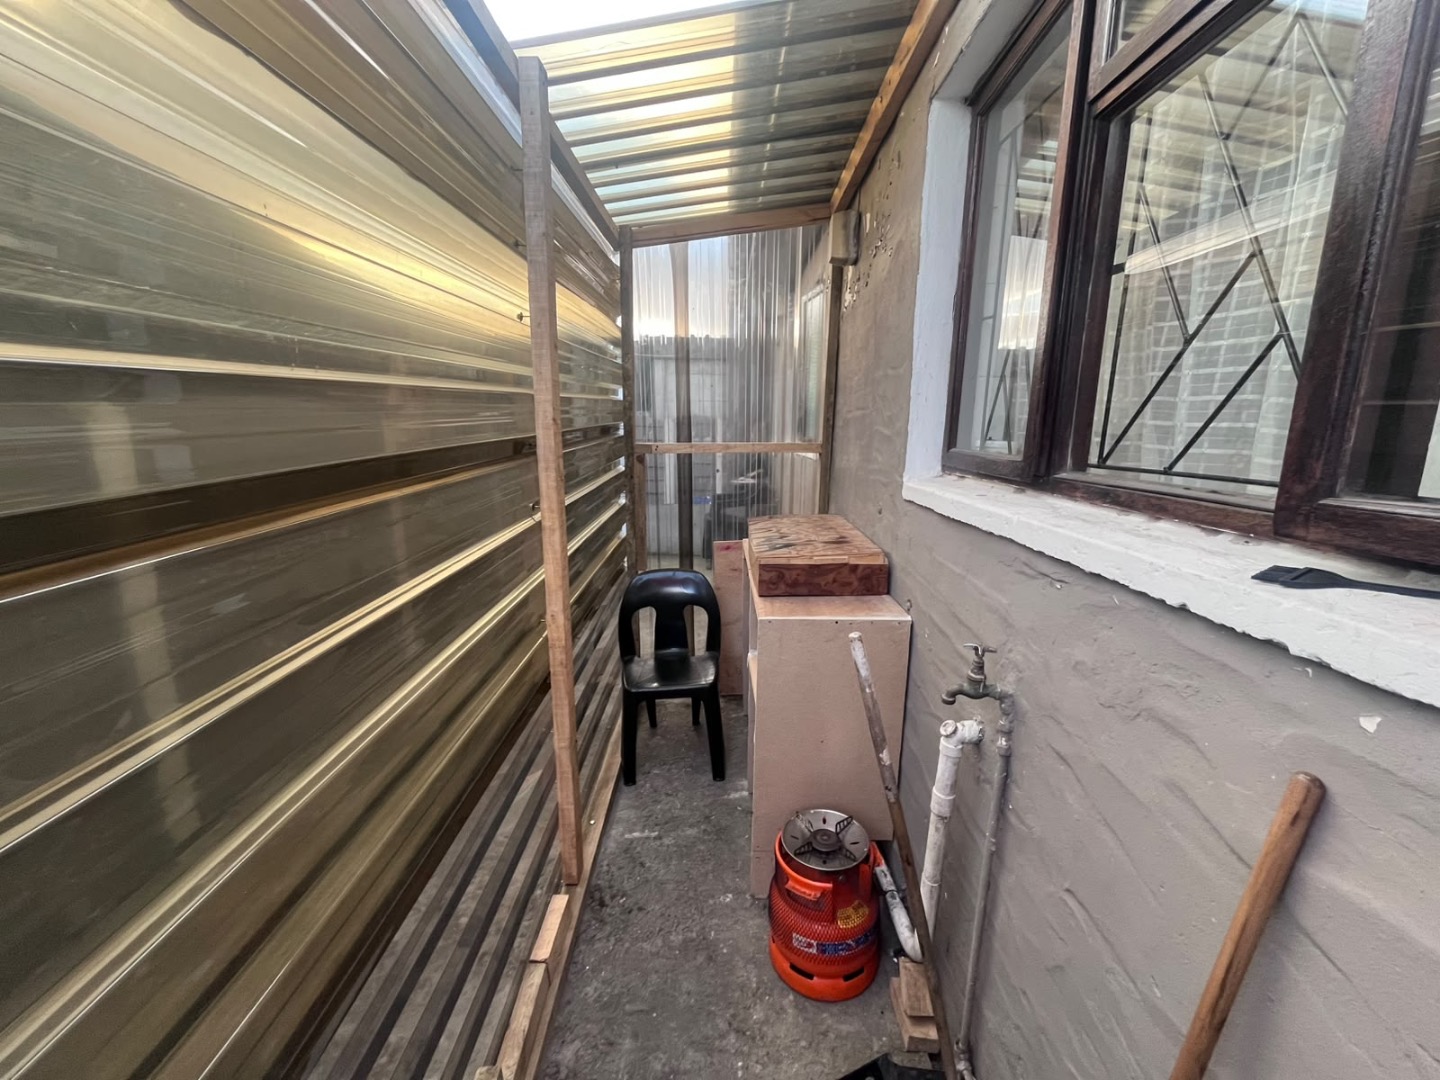
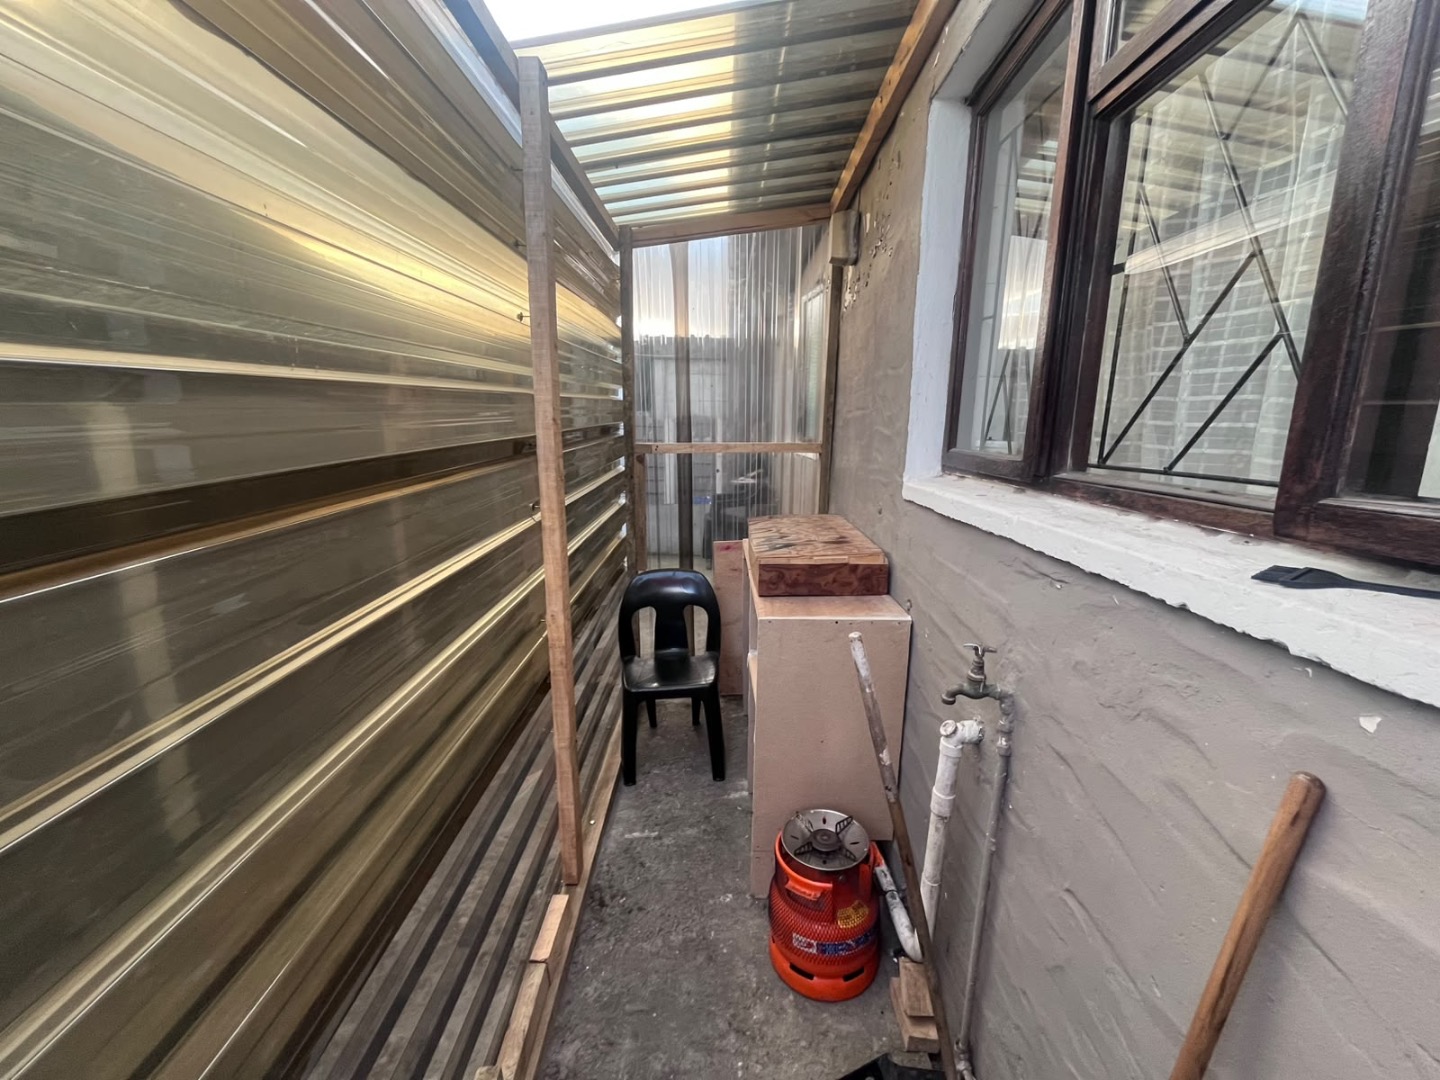
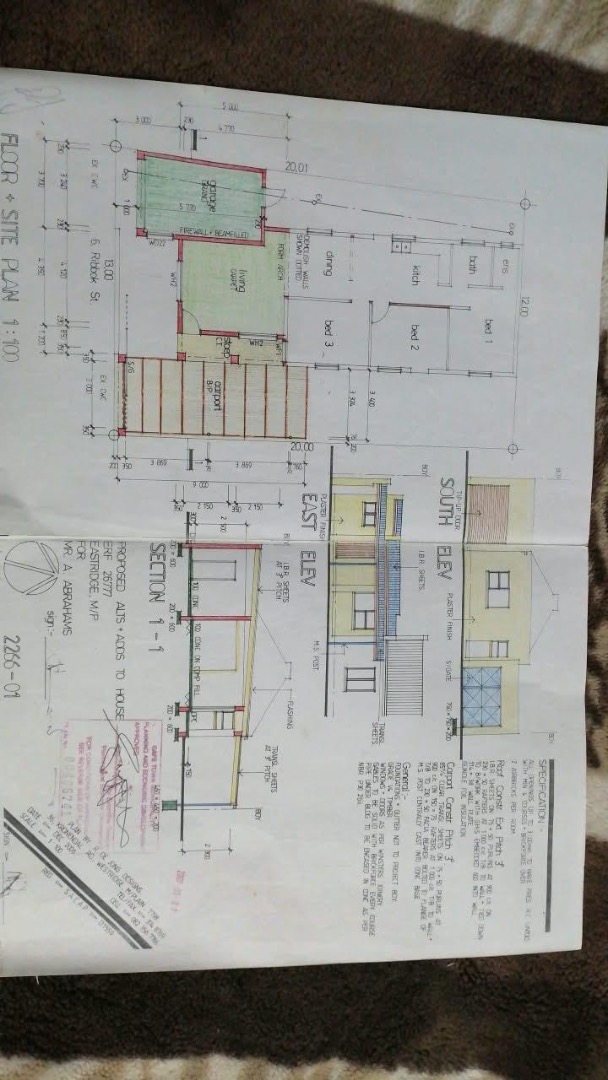
The home suits families looking for a straightforward, well-laid-out house with room to park and live comfortably. Pets are welcome, and the layout makes it easy to keep the home tidy and organised day to day. The house offers a dependable base for everyday family life with plenty of storage and parking. Local tuck shop attached to the house for those looking to make additional income and future investments. All plans for expansion have been approved and on hand.
Key Features
- Three bedrooms, one bathroom
- Single garage plus carport
- Parking for four vehicles
- Open-plan lounge and dining area
- CCTV and fibre connectivity
Contact me today to arrange a viewing.
Property Details
- 3 Bedrooms
- 1 Bathrooms
- 1 Garages
- 1 Lounges
- 1 Dining Area
Property Features
- Pets Allowed
- Kitchen
- Paving
- Family TV Room
| Bedrooms | 3 |
| Bathrooms | 1 |
| Garages | 1 |
| Erf Size | 260.0 m2 |
Contact the Agent

Taryn Abrahams
Candidate Property Practitioner