- 4
- 2
- 1
- 87 m2
- 150.0 m2
Monthly Costs
Monthly Bond Repayment ZAR .
Calculated over years at % with no deposit. Change Assumptions
Affordability Calculator | Bond Costs Calculator | Bond Repayment Calculator | Apply for a BondBond Calculator

Disclaimer: The estimates contained on this webpage are provided for general information purposes and should be used as a guide only. While every effort is made to ensure the accuracy of the calculator, RE/MAX of Southern Africa cannot be held liable for any loss or damage arising directly or indirectly from the use of this calculator, including any incorrect information generated by this calculator, and/or arising pursuant to your reliance on such information.
Monthly Levy: ZAR 0.00
Special Levies: ZAR 0.00
Property description
Four-Bedroom Home with Garage in Beacon Valley
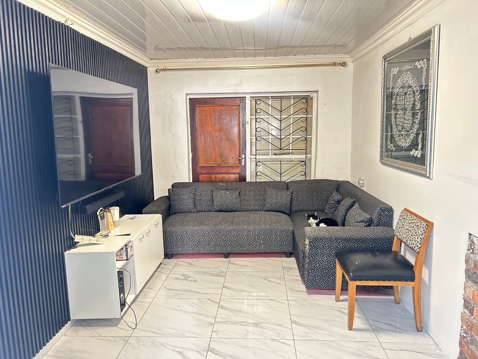
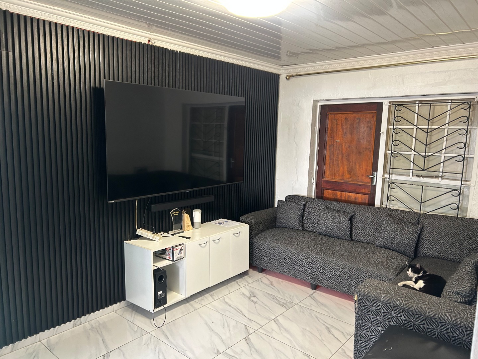
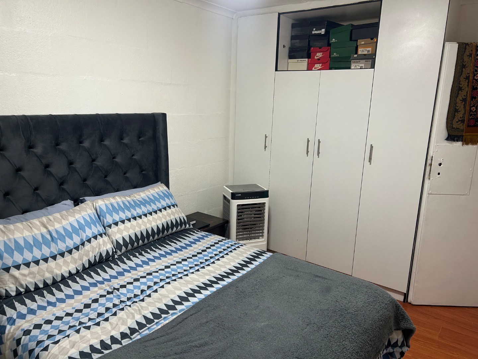
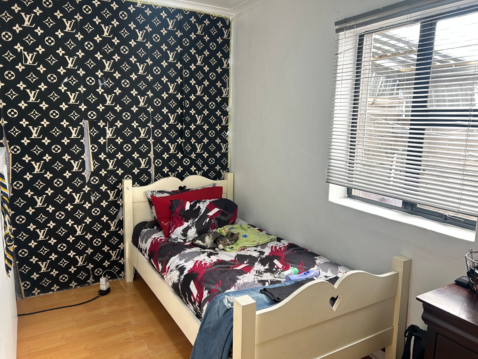
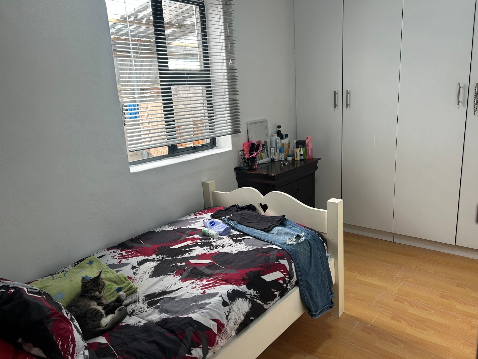
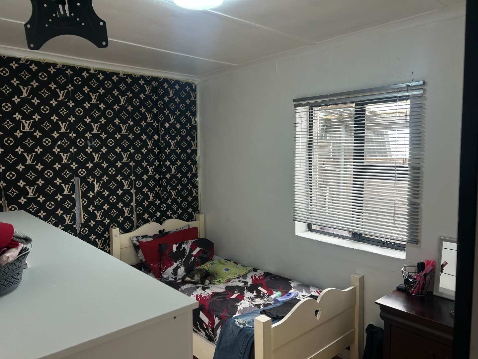
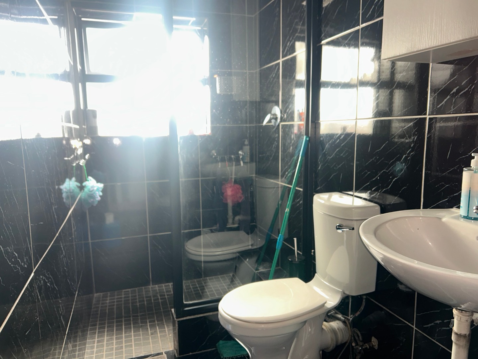
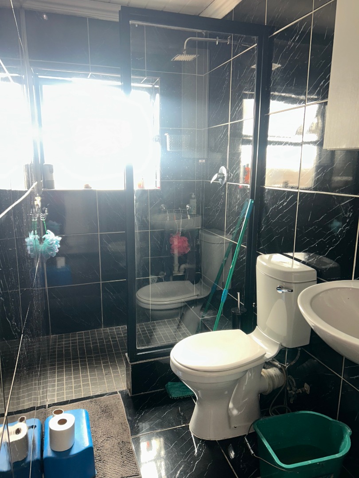
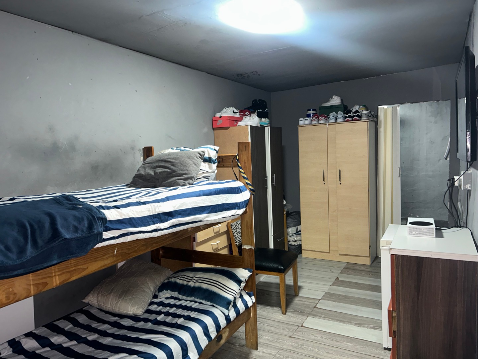
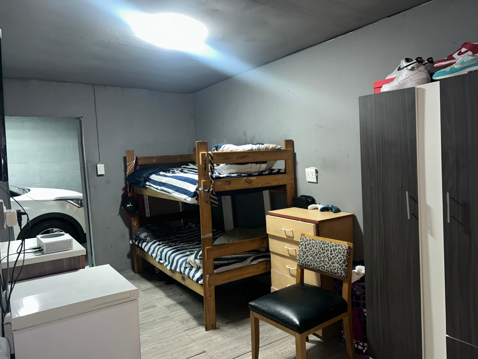
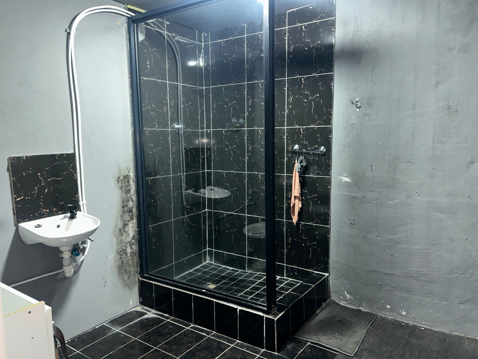
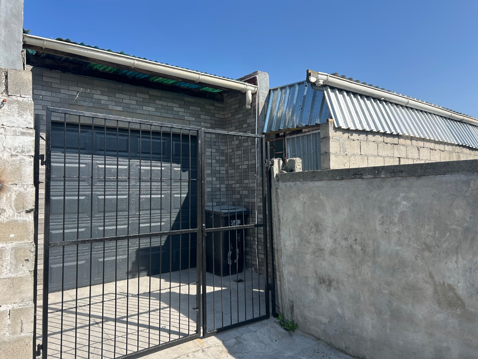
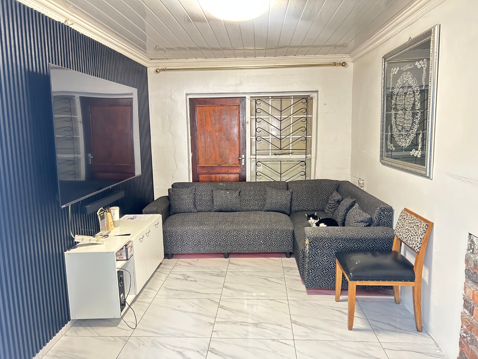
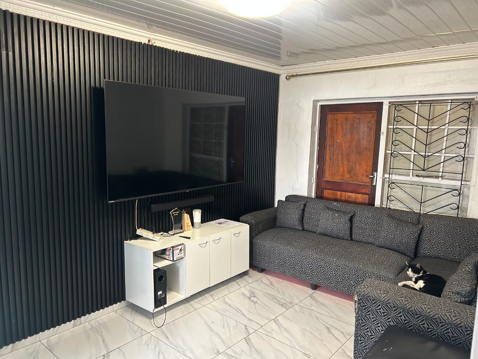
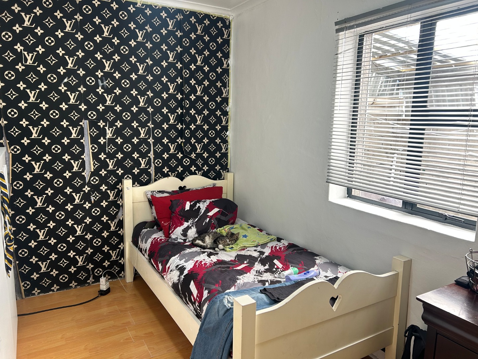
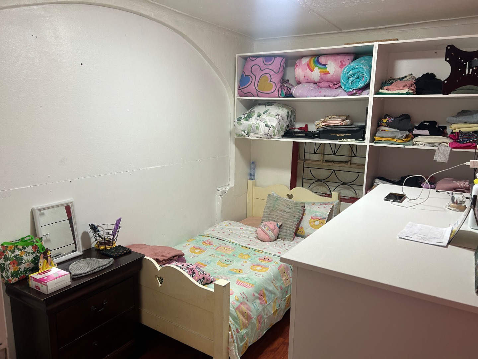
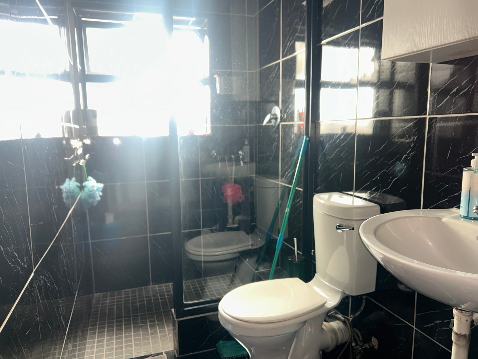
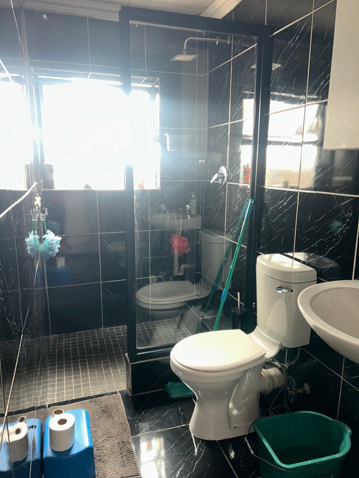
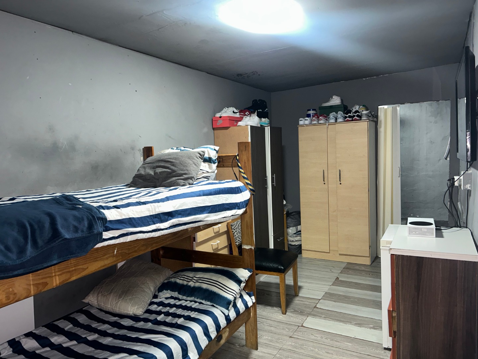
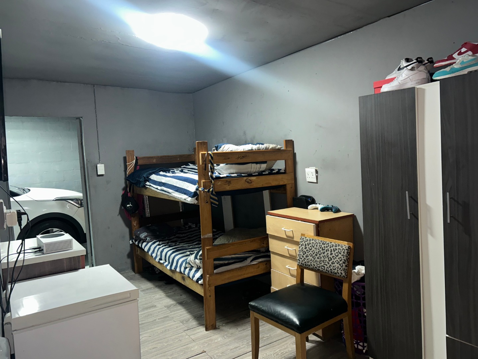
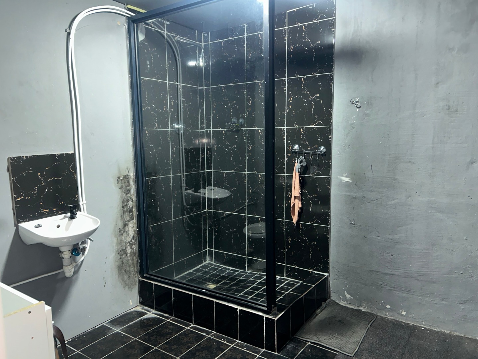
This freestanding house in Beacon Valley, Mitchells Plain, offers four bedrooms and two bathrooms, including one ensuite. The home sits on a 150-square-meter erf and provides 87 square meters of floor area. The layout suits families who want practical, straightforward living space. A lounge and kitchen form the main living area for everyday use.
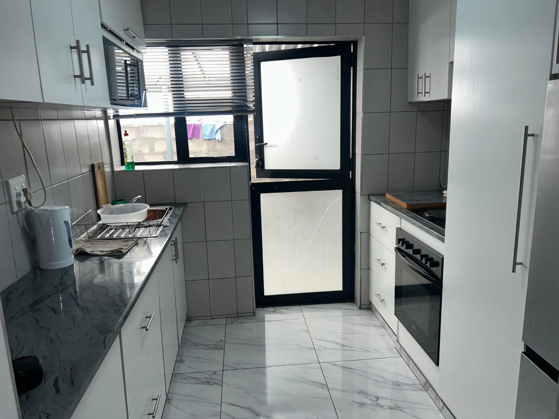
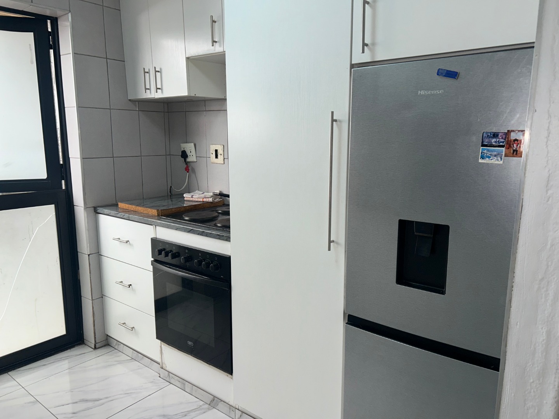
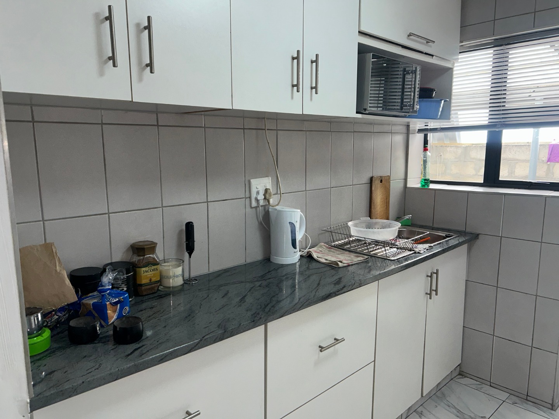
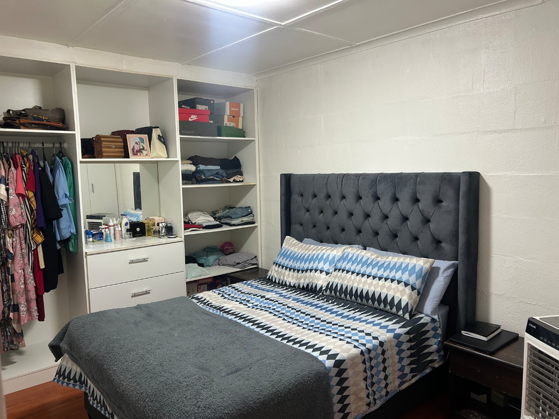
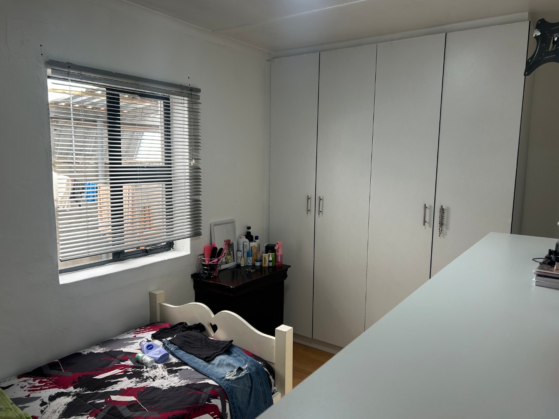
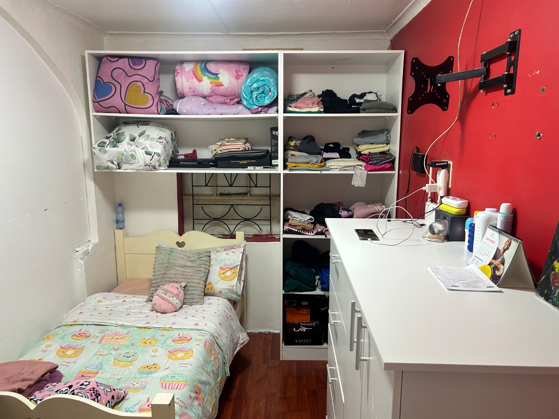
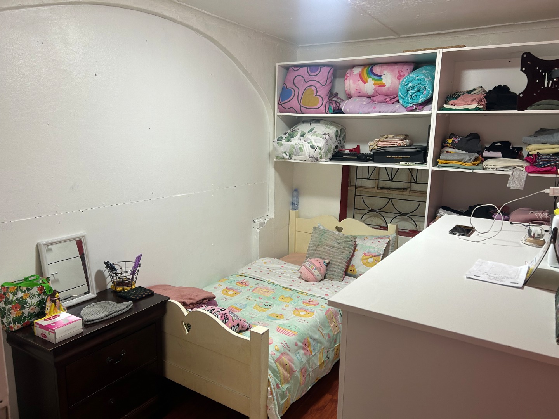
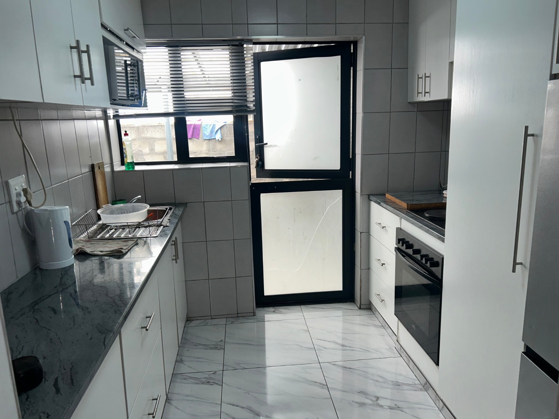
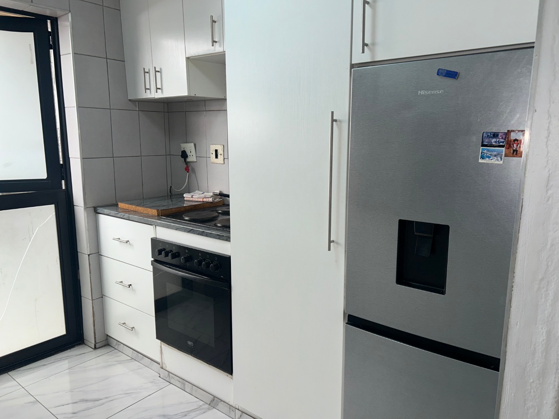
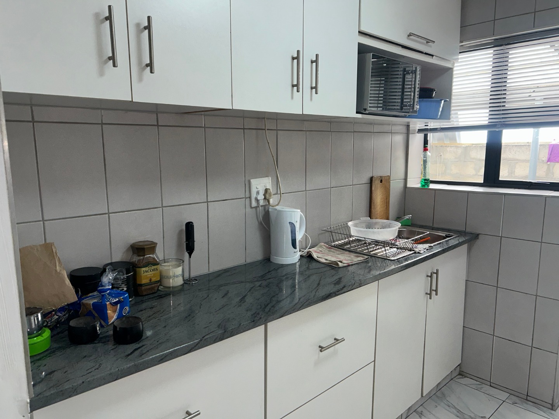
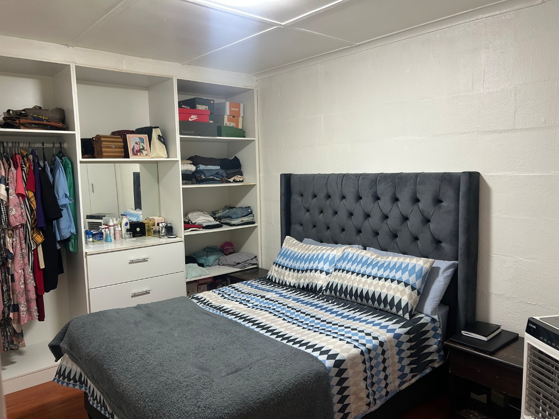
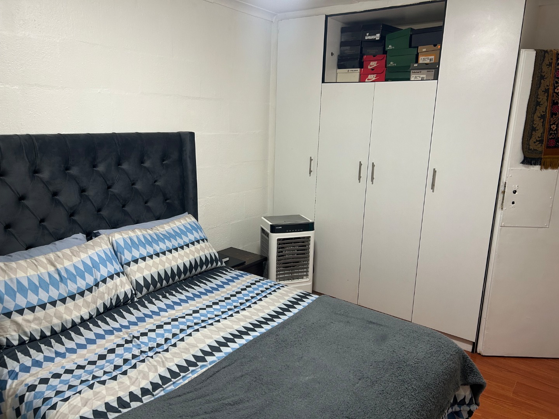
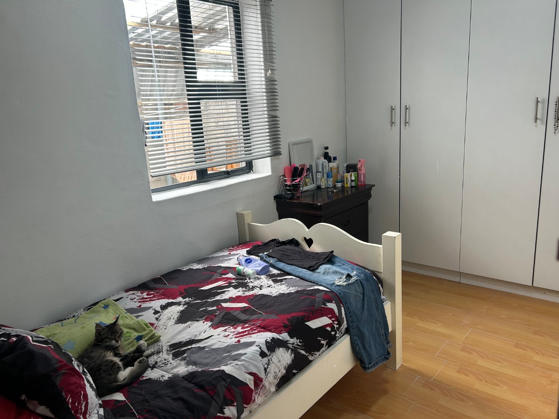
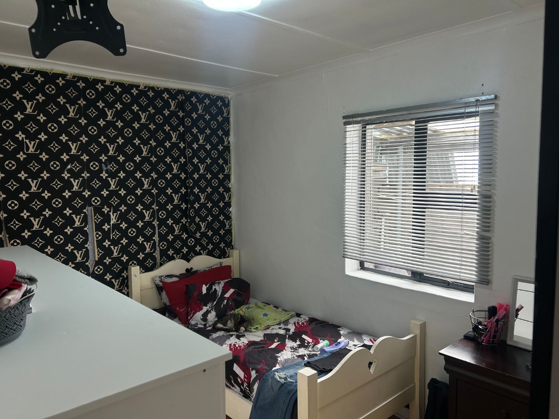
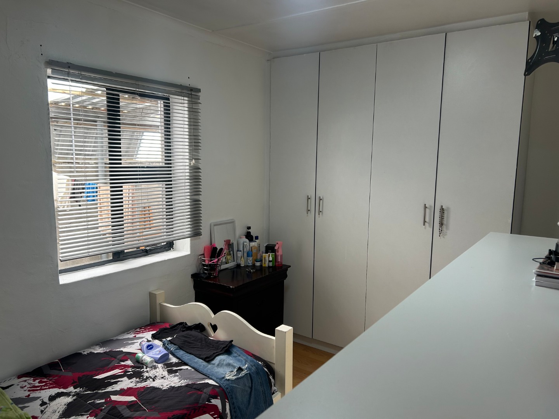
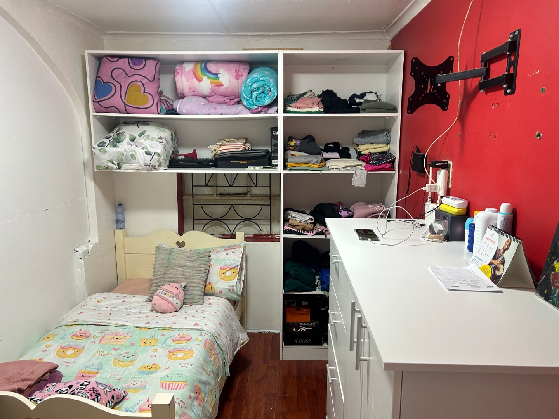
The kitchen is finished in clean white cabinetry with grey tiled splashbacks and a dark marble-look countertop. Grey floor tiles run through the lounge and kitchen, keeping the rooms bright and easy to maintain. The bedrooms include built-in cupboards and shelving for storage. Natural light comes in through the windows, which are fitted with blinds.
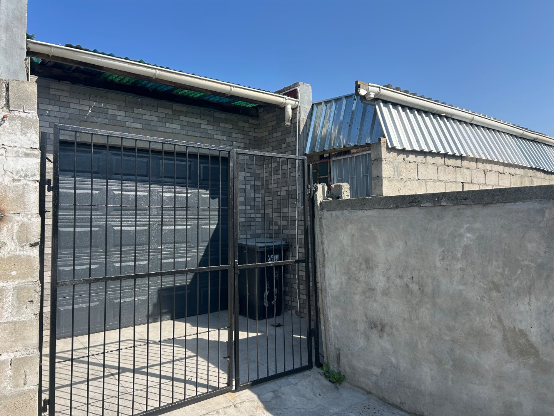
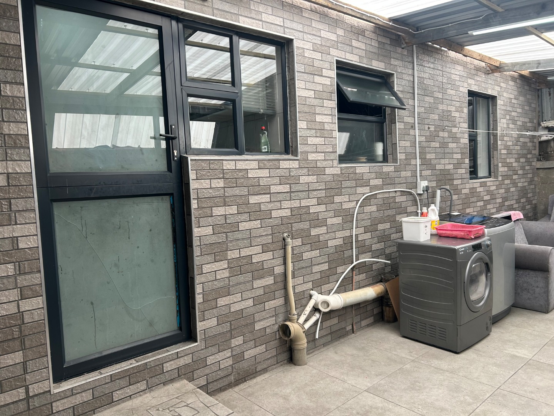
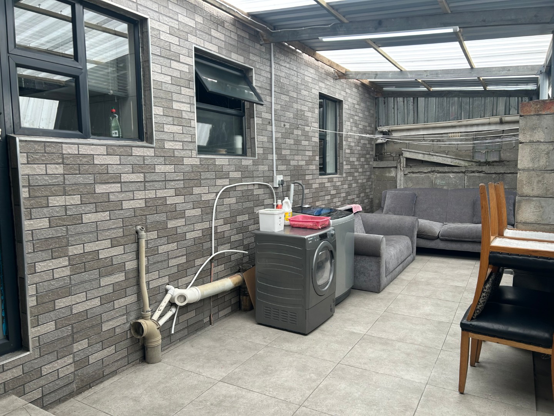
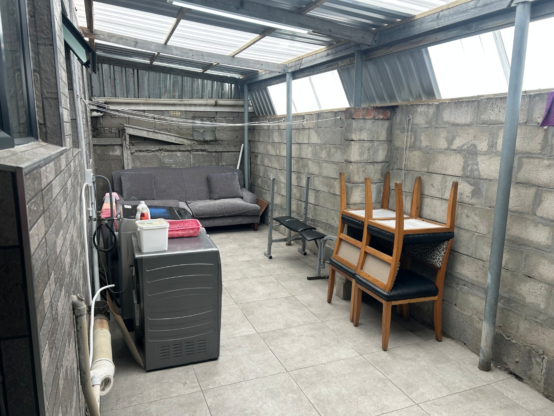
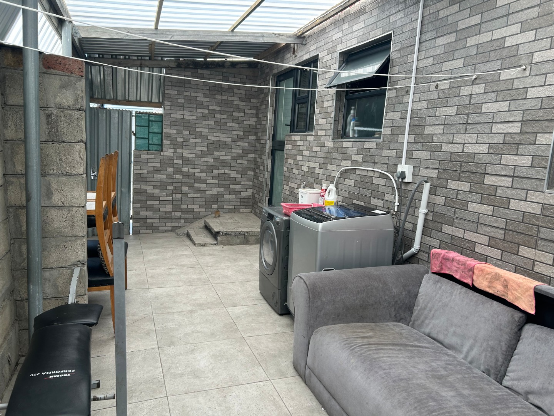
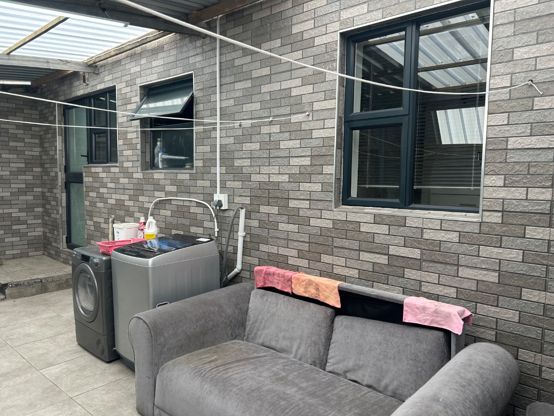
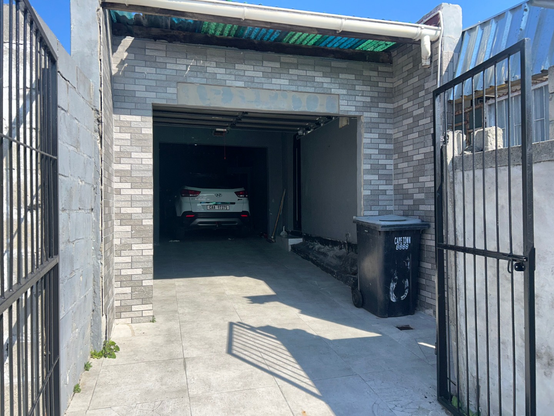
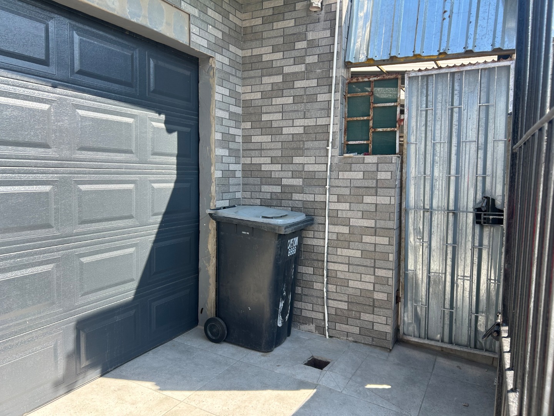
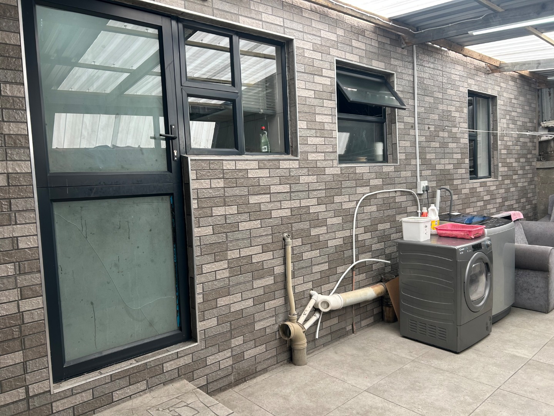
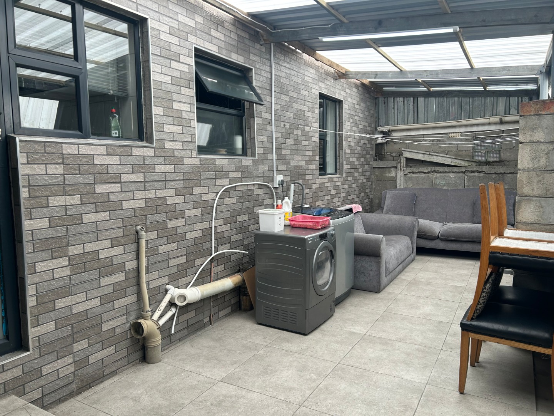
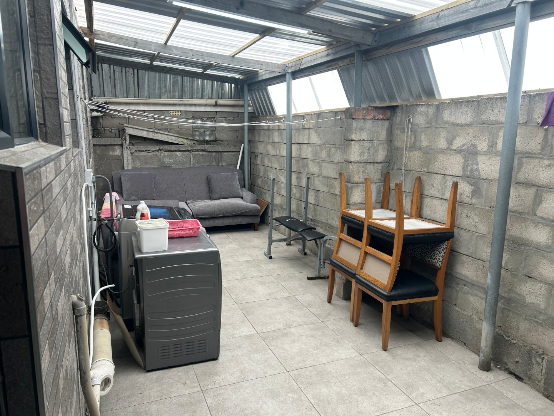
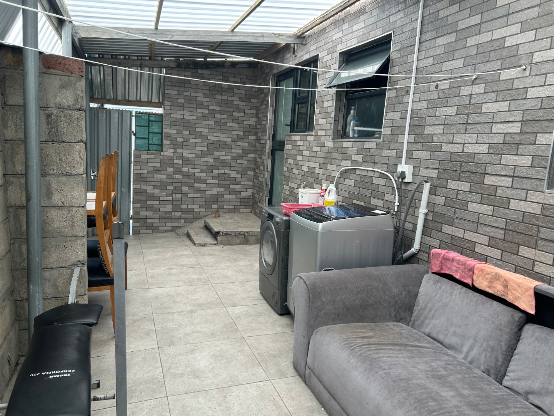
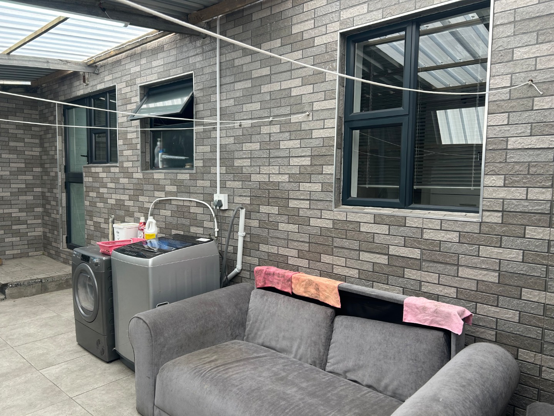
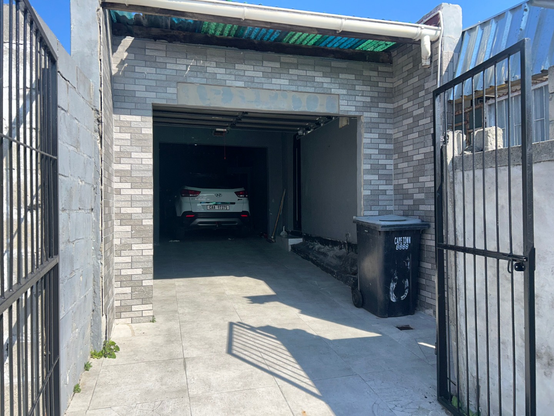
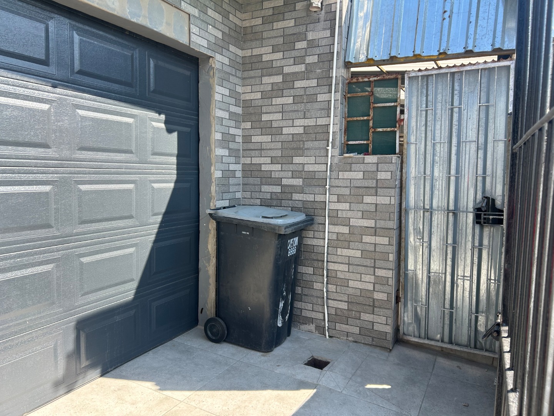
Outside, a covered carport and paved outdoor area offer practical space for laundry and everyday use. A single garage and two parking spaces provide secure parking for vehicles. Pets are welcome at the property. The paved areas keep outdoor upkeep simple for busy households.
Key Features
Four bedrooms, two bathrooms
One ensuite bathroom
Single garage, two parking spaces
Lounge and fitted kitchen
Paved outdoor areas, covered carport
Contact us today to arrange a viewing.
Property Details
- 4 Bedrooms
- 2 Bathrooms
- 1 Garages
- 1 Ensuite
- 1 Lounges
Property Features
- Pets Allowed
- Kitchen
- Paving
| Bedrooms | 4 |
| Bathrooms | 2 |
| Garages | 1 |
| Floor Area | 87 m2 |
| Erf Size | 150.0 m2 |