- 3
- 2
- 42 m2
- 264.0 m2
Monthly Costs
Monthly Bond Repayment ZAR .
Calculated over years at % with no deposit. Change Assumptions
Affordability Calculator | Bond Costs Calculator | Bond Repayment Calculator | Apply for a BondBond Calculator

Disclaimer: The estimates contained on this webpage are provided for general information purposes and should be used as a guide only. While every effort is made to ensure the accuracy of the calculator, RE/MAX of Southern Africa cannot be held liable for any loss or damage arising directly or indirectly from the use of this calculator, including any incorrect information generated by this calculator, and/or arising pursuant to your reliance on such information.
Property description
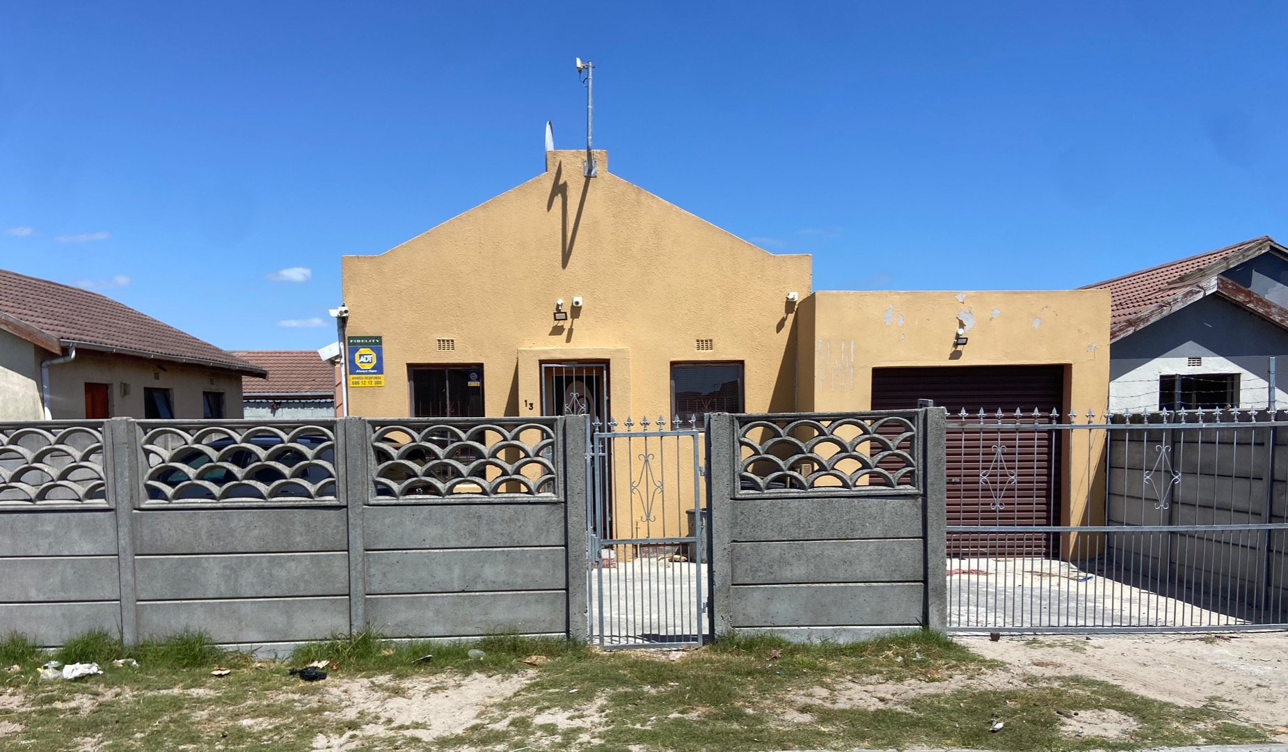
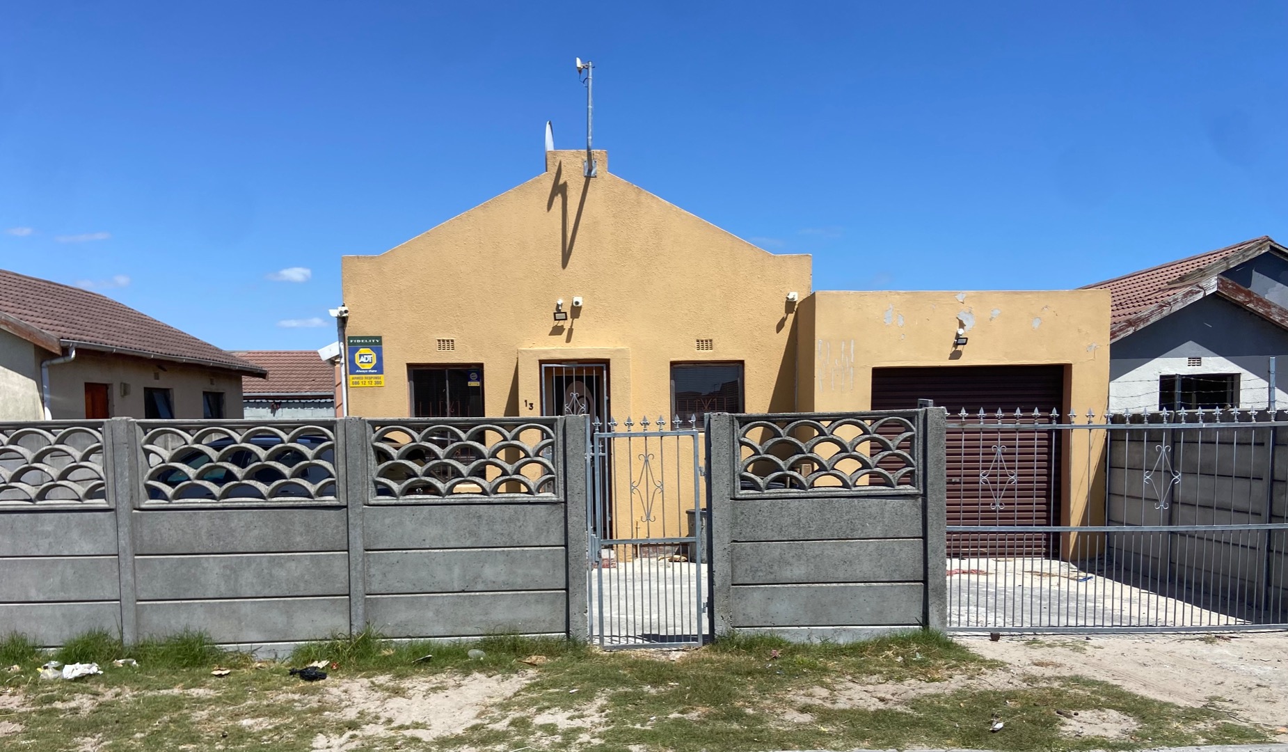
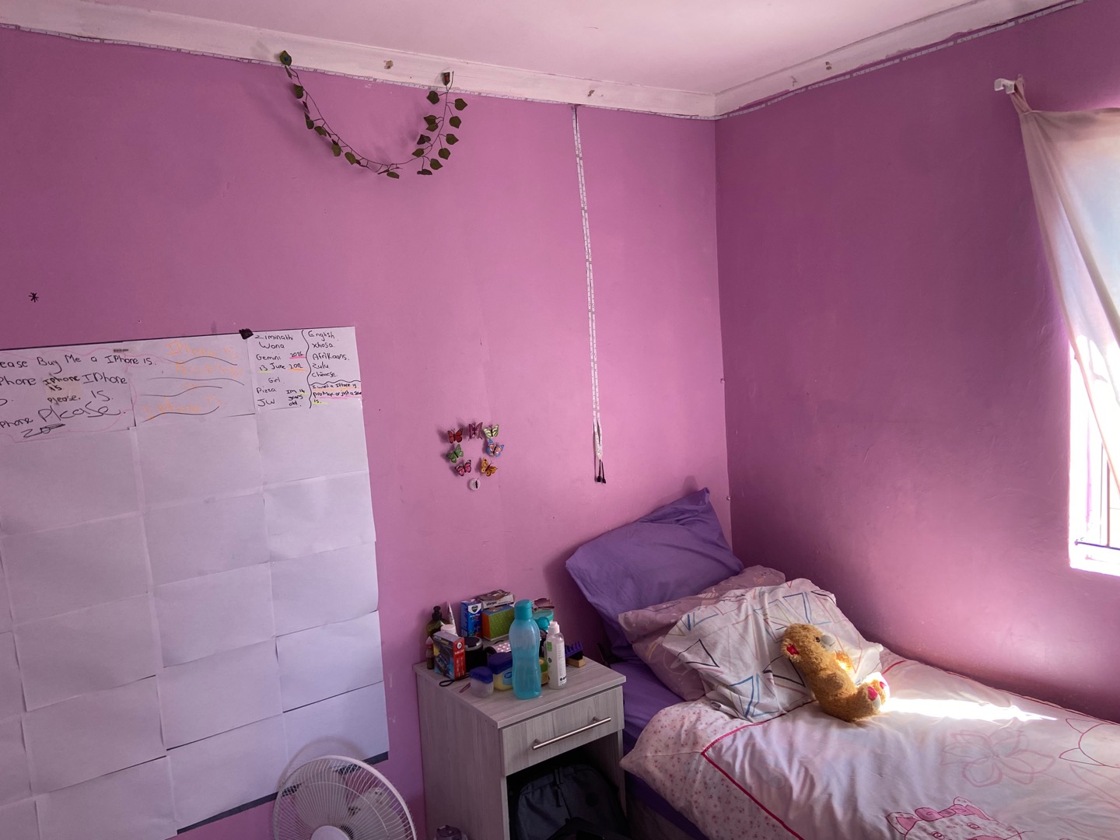
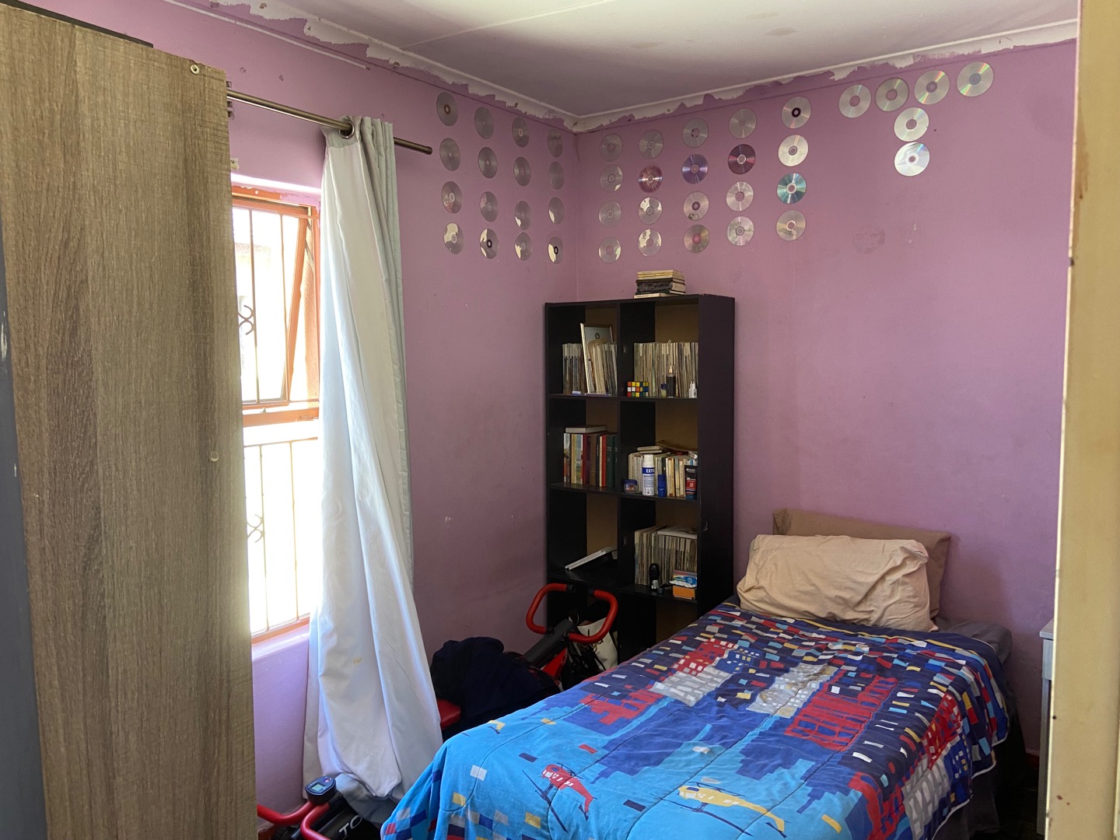
Three-Bedroom Family Home in Eersterivier Heather Park
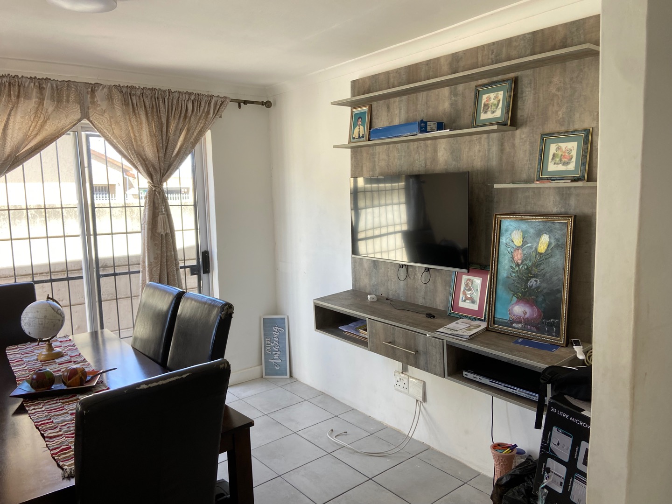
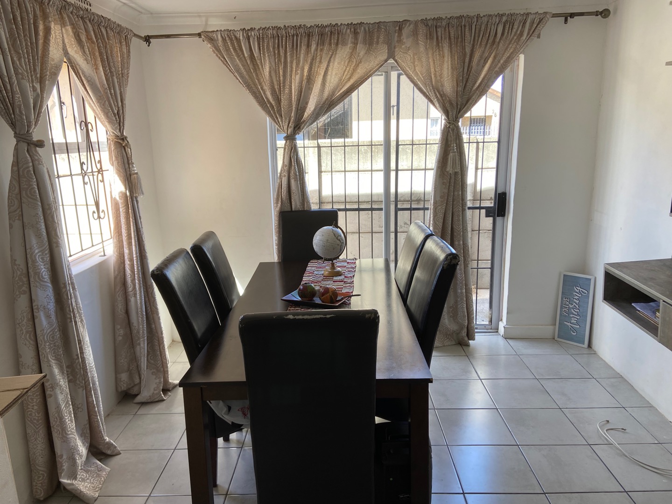
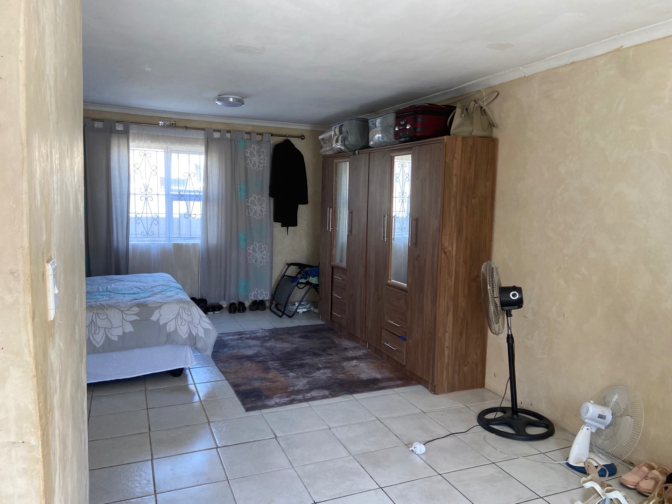
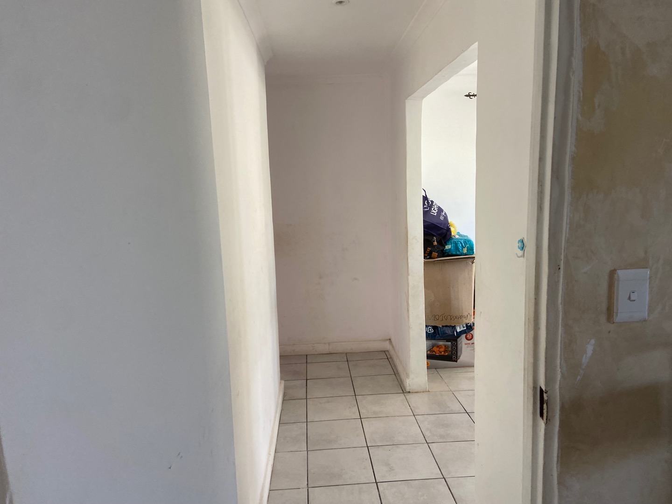
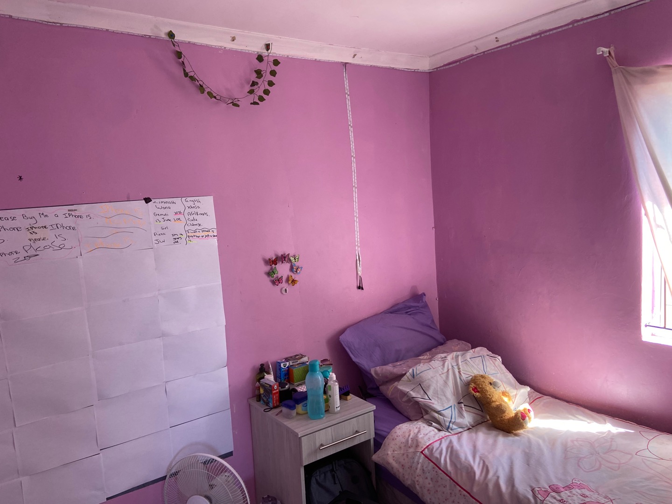
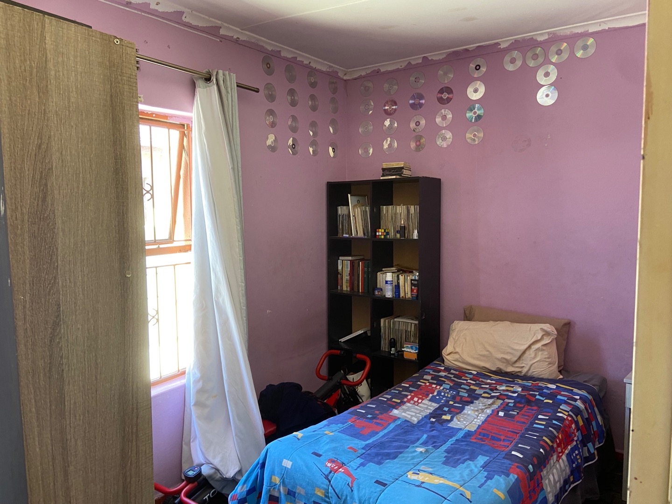
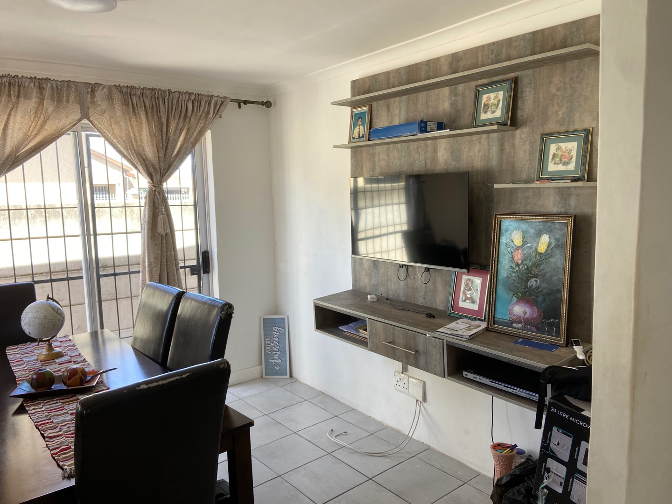
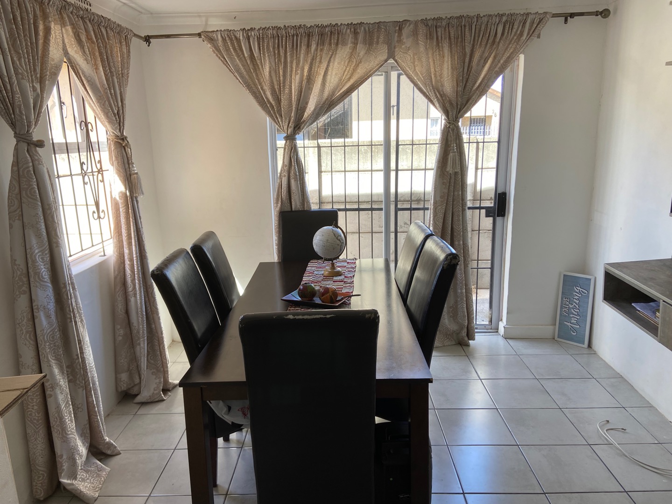
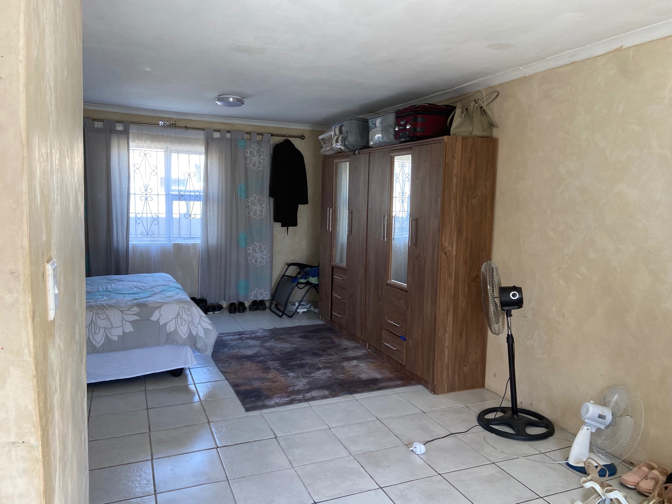
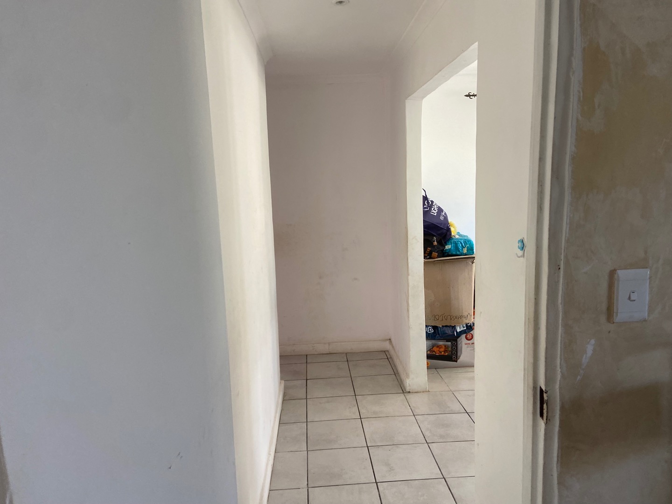
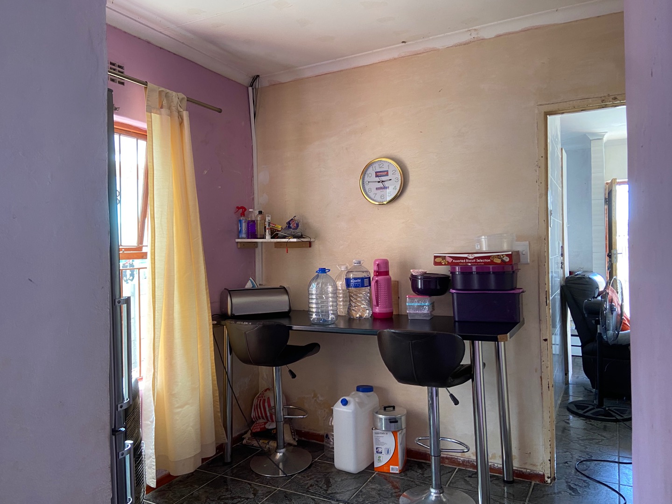
This freestanding three-bedroom house offers practical, comfortable living in Eersterivier, Western Cape. The home has two bathrooms, including an en-suite, giving the household room to settle. A separate dining area sits alongside the lounge, making everyday meals and family time easy to manage. Tiled floors run through the main living spaces, and natural light fills the rooms through the windows.
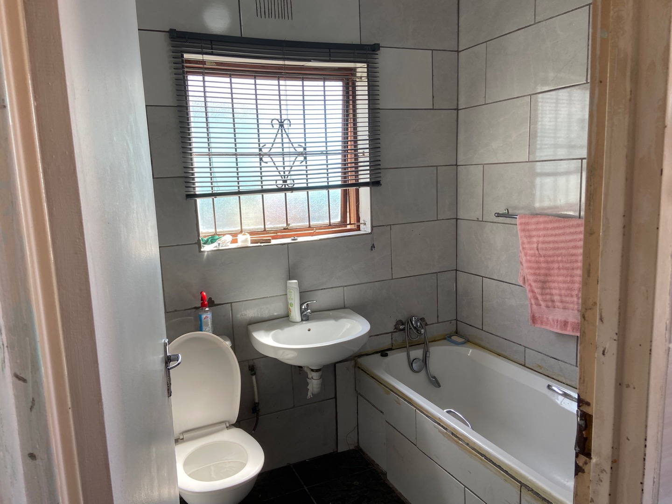
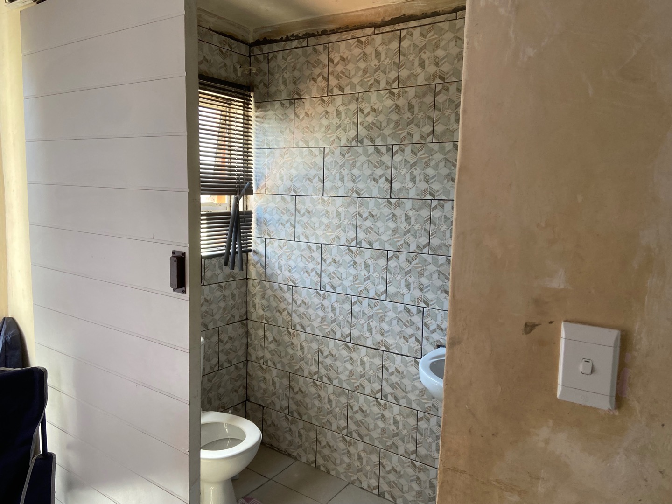
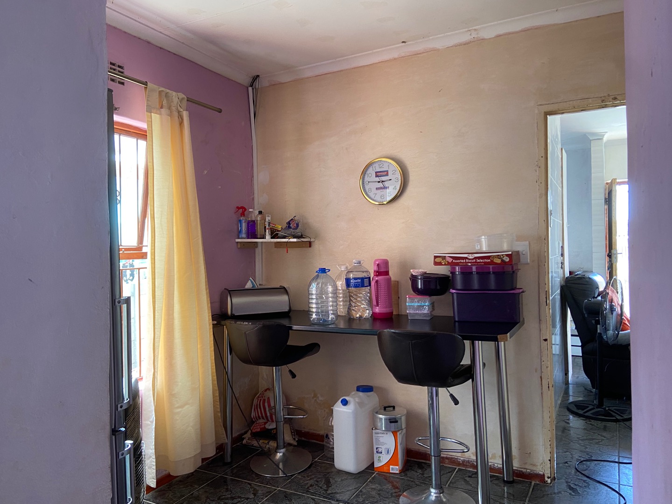
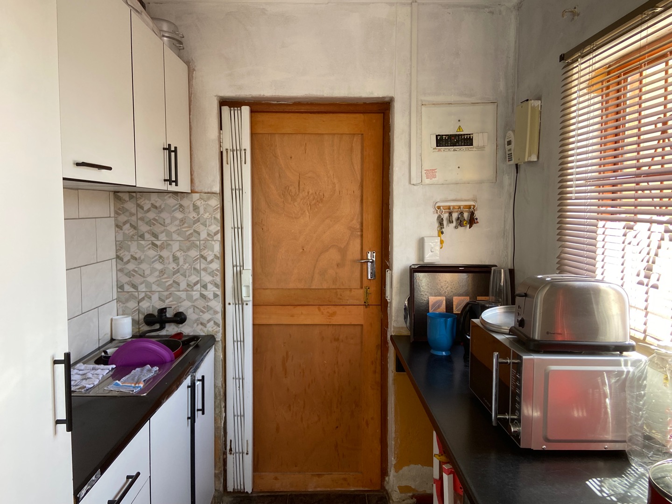
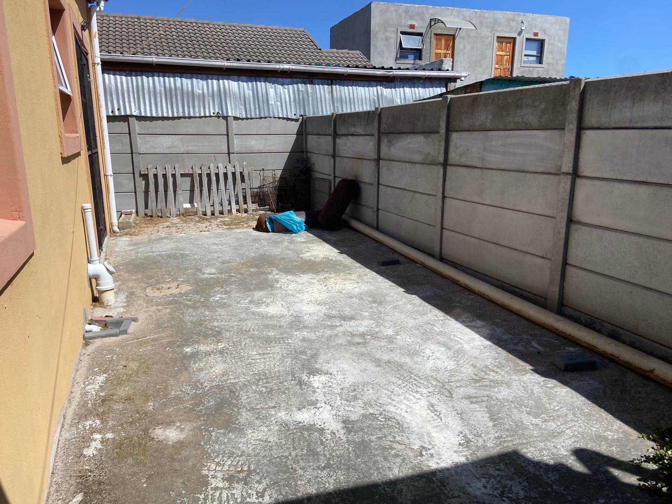
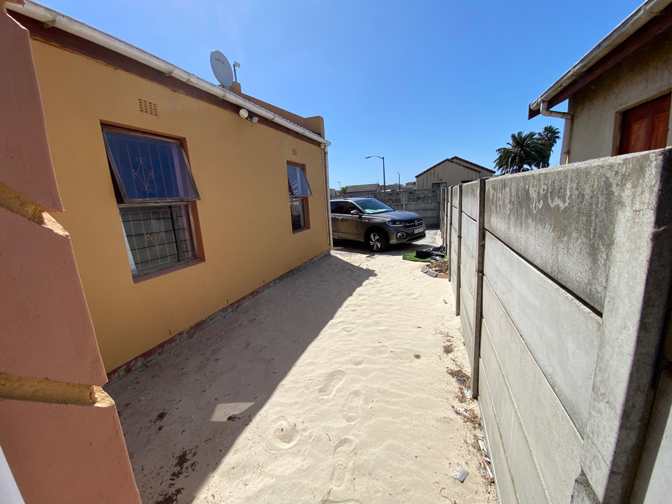
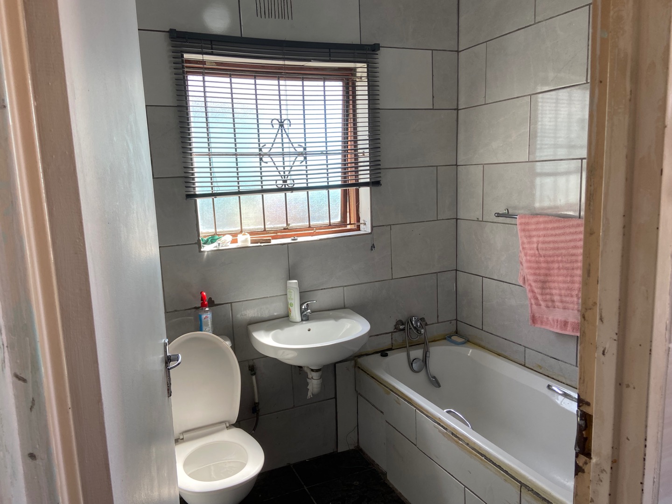
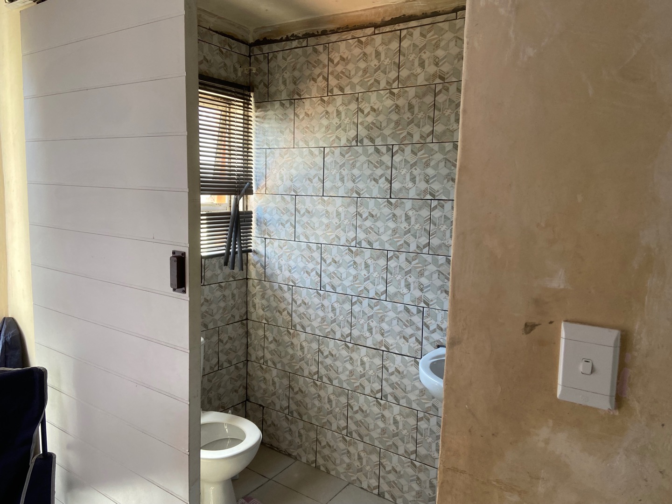
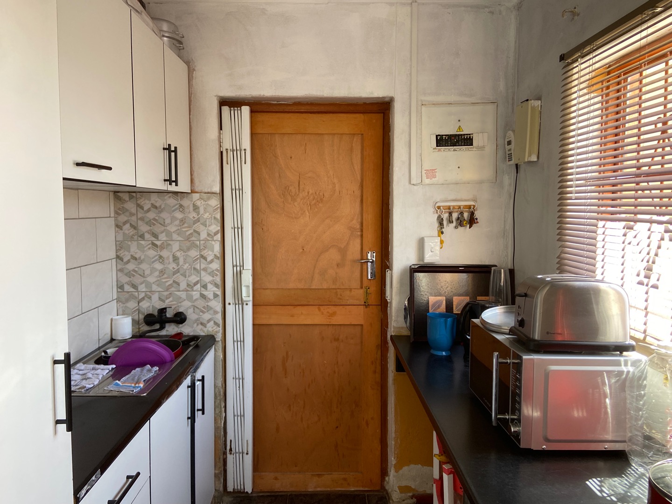
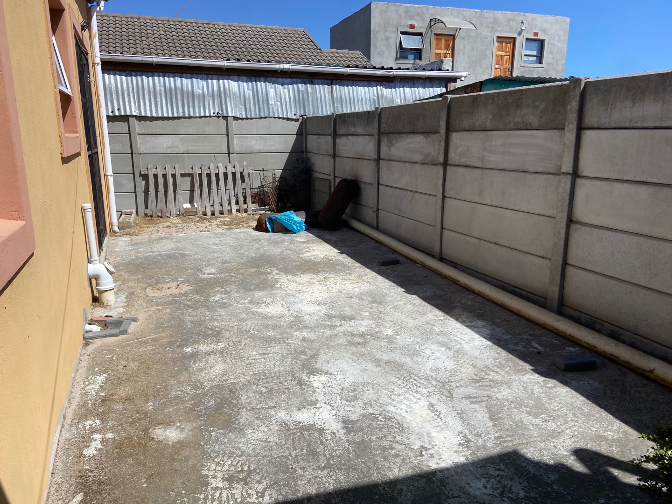
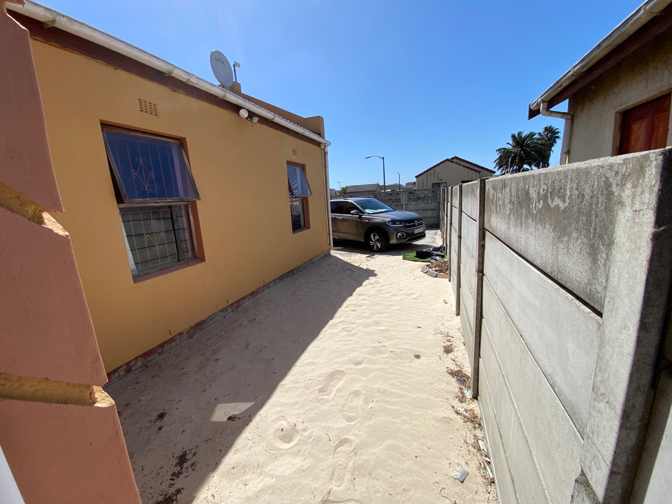
The kitchen is fitted with white cabinetry and dark countertops, with a sink and built-in storage that keep daily tasks simple. The bathrooms are finished with tiled walls and fitted sanitaryware. Three parking spaces are included on the property, which is convenient for family vehicles. The erf measures 264 square metres, with a paved outdoor area at the rear for outdoor use.
Eersterivier Industria is a practical location with good access to surrounding suburbs. This property suits first-time buyers, growing families and investors looking for value in the Eersterivier market. The property also offers potential for those who wish to add their own finishing touches over time. Viewing the home in person will give you a clear sense of its space and layout.
Key Features
Three bedrooms, two bathrooms
Freestanding house on 264 sqm erf
Separate lounge and dining area
Fitted kitchen with dark countertops
Three parking spaces
Contact us today to arrange a viewing.
Property Details
- 3 Bedrooms
- 2 Bathrooms
- 1 Ensuite
- 1 Lounges
- 1 Dining Area
Property Features
| Bedrooms | 3 |
| Bathrooms | 2 |
| Floor Area | 42 m2 |
| Erf Size | 264.0 m2 |
