- 2
- 1
- 100.0 m2
Monthly Costs
Monthly Bond Repayment ZAR .
Calculated over years at % with no deposit. Change Assumptions
Affordability Calculator | Bond Costs Calculator | Bond Repayment Calculator | Apply for a BondBond Calculator

Disclaimer: The estimates contained on this webpage are provided for general information purposes and should be used as a guide only. While every effort is made to ensure the accuracy of the calculator, RE/MAX of Southern Africa cannot be held liable for any loss or damage arising directly or indirectly from the use of this calculator, including any incorrect information generated by this calculator, and/or arising pursuant to your reliance on such information.
Mun. Rates & Taxes: ZAR 205.00
Property description
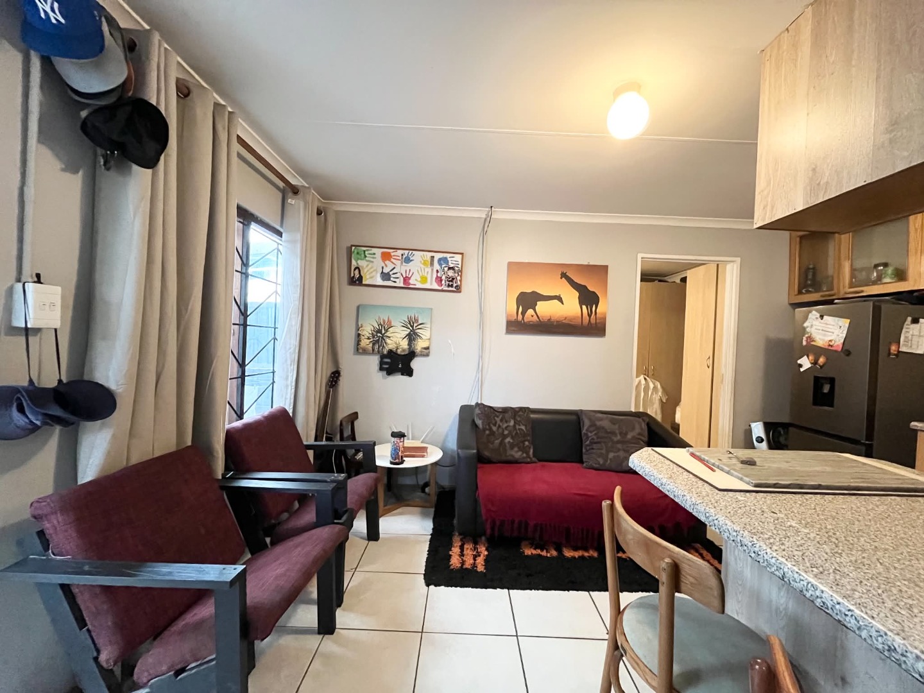
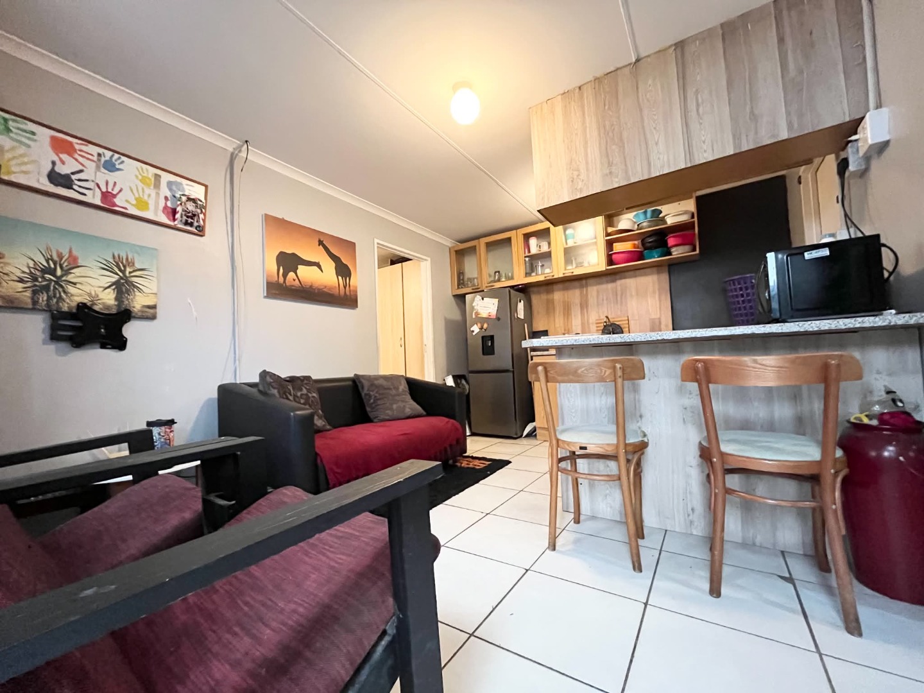
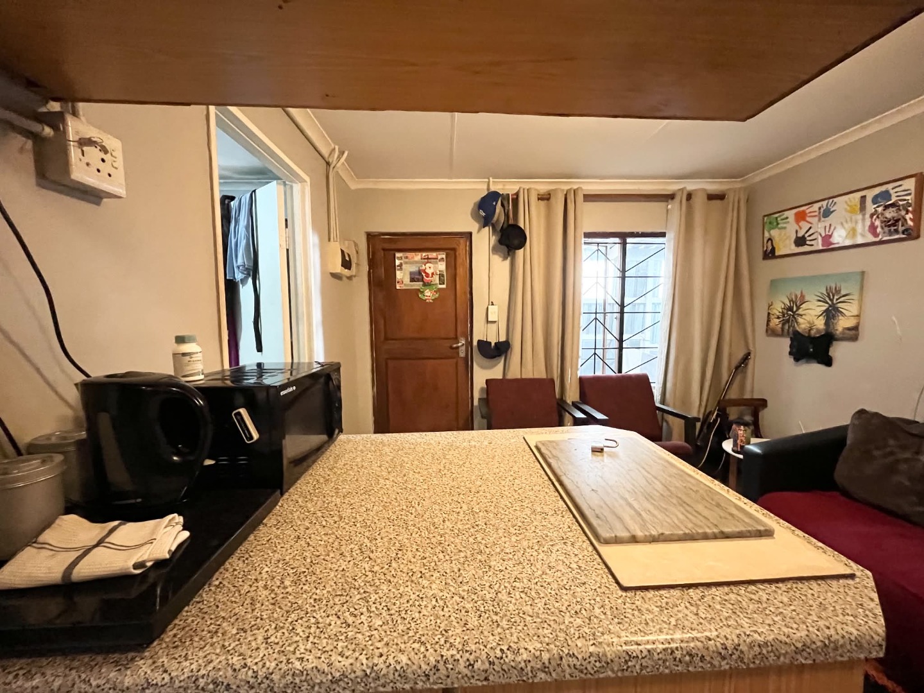
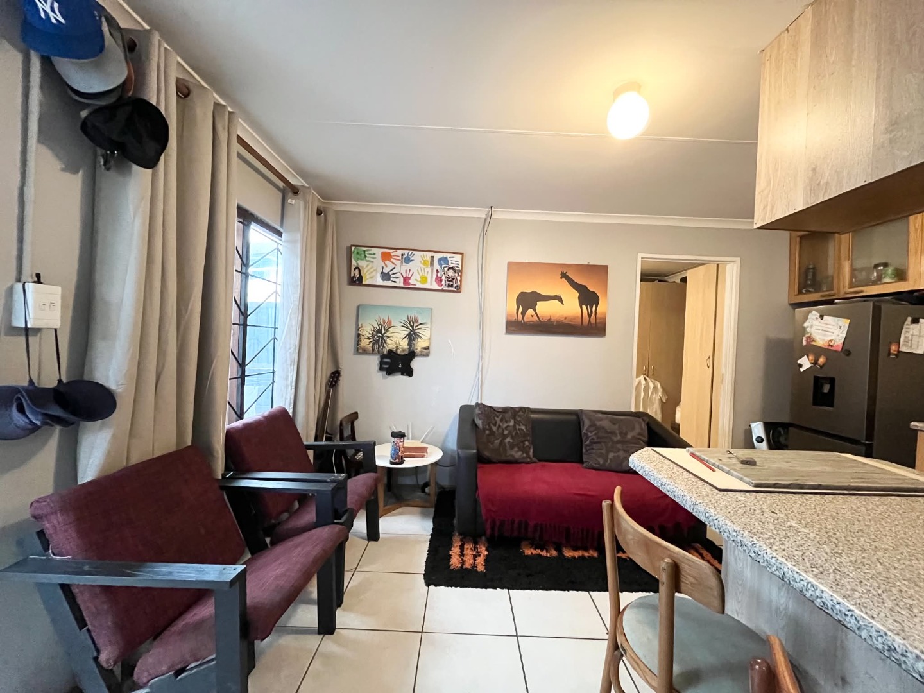
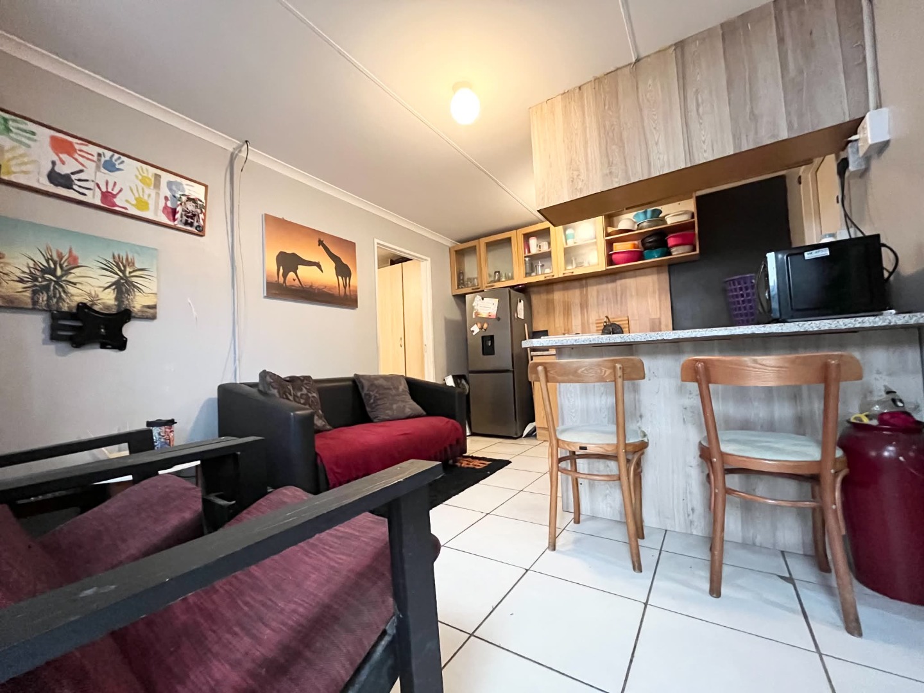
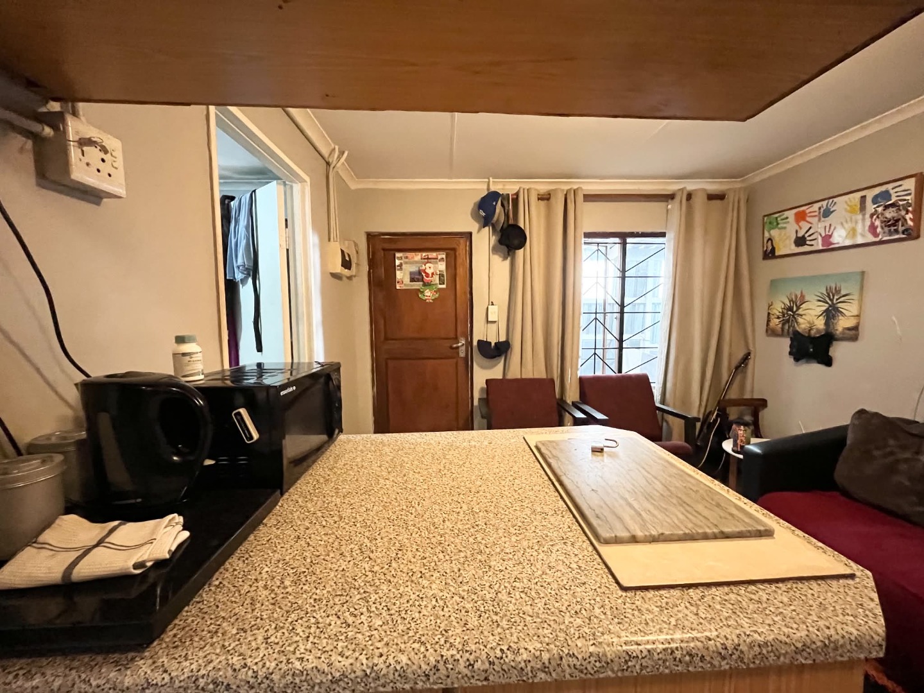
The open-plan kitchen and lounge area is bright and functional, with a breakfast bar, tiled flooring and a neat wood-look kitchen finish. Natural light fills the living space, creating a welcoming place to relax after a long day. The layout is simple and easy to live in, with clear flow between the main living areas.
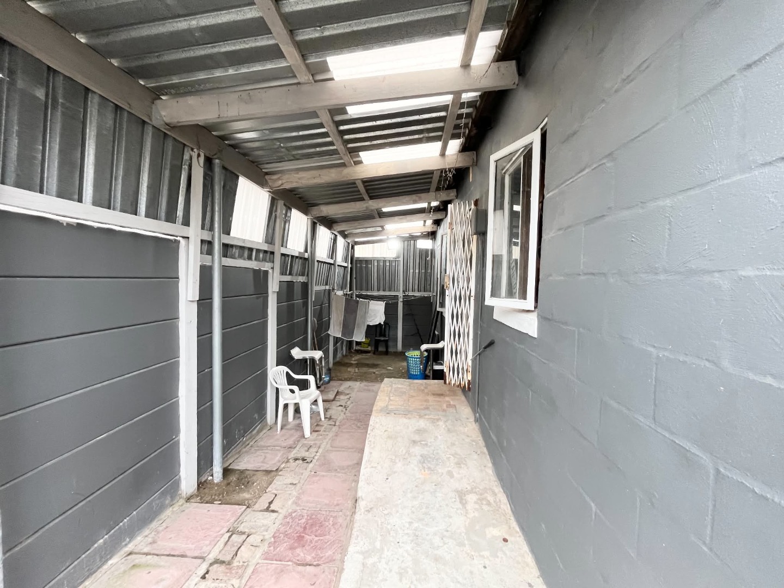
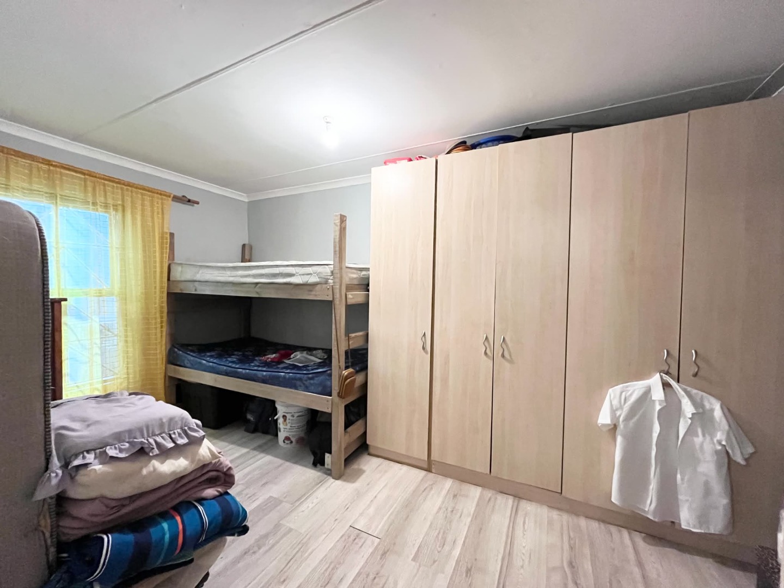
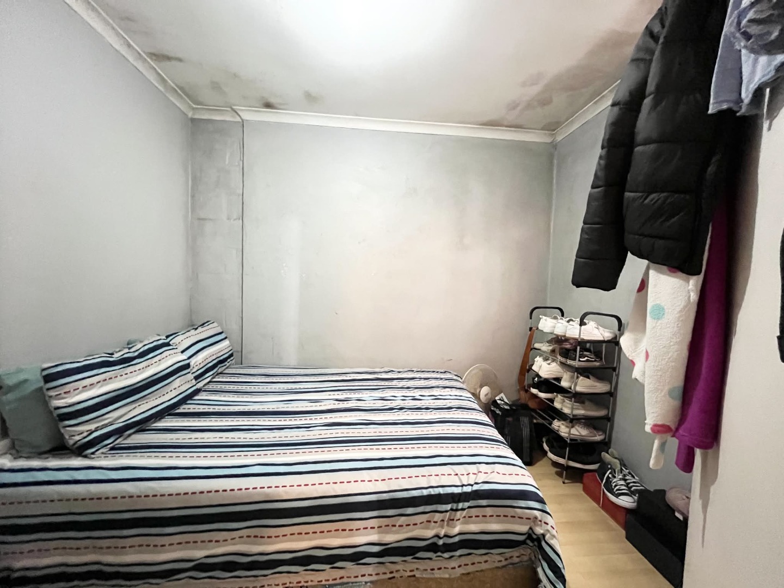
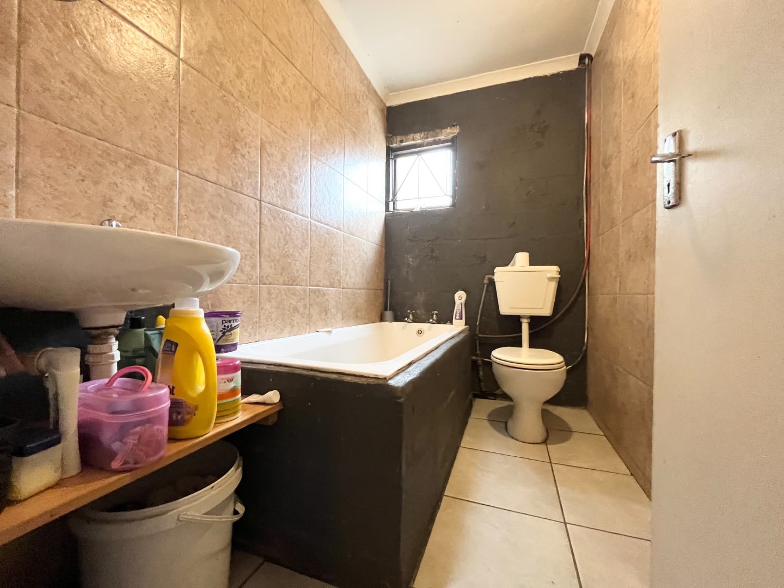
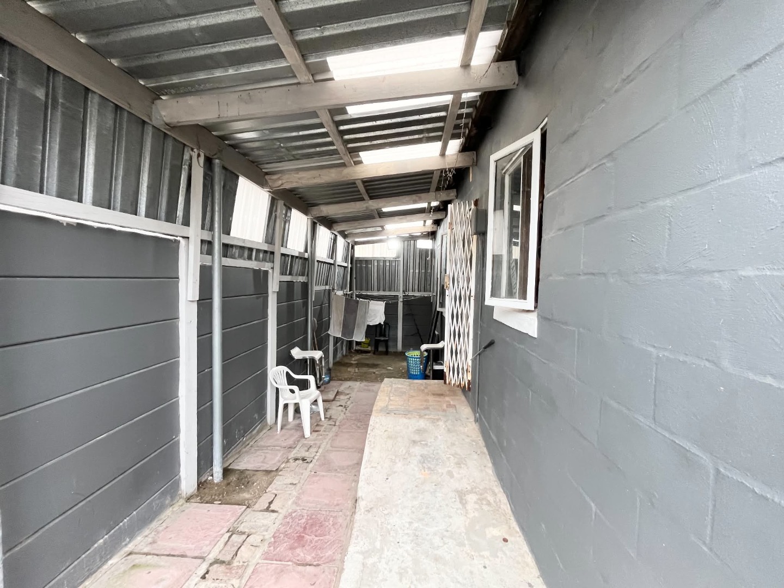
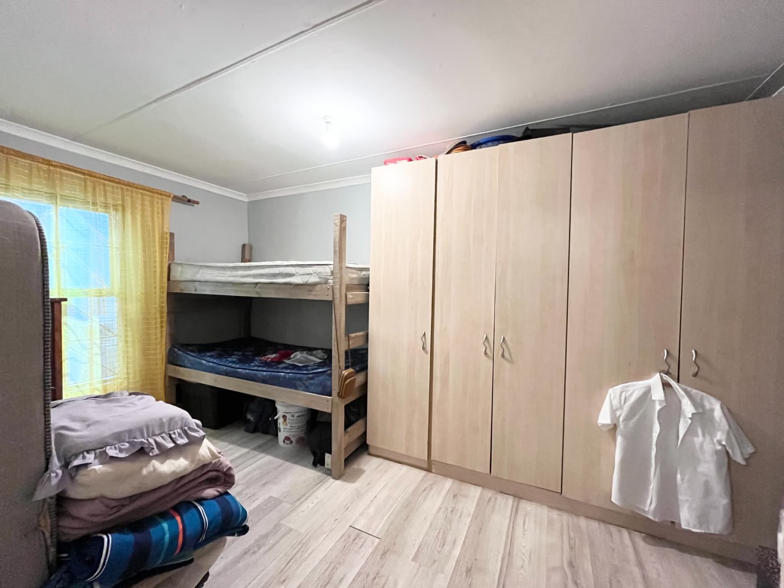
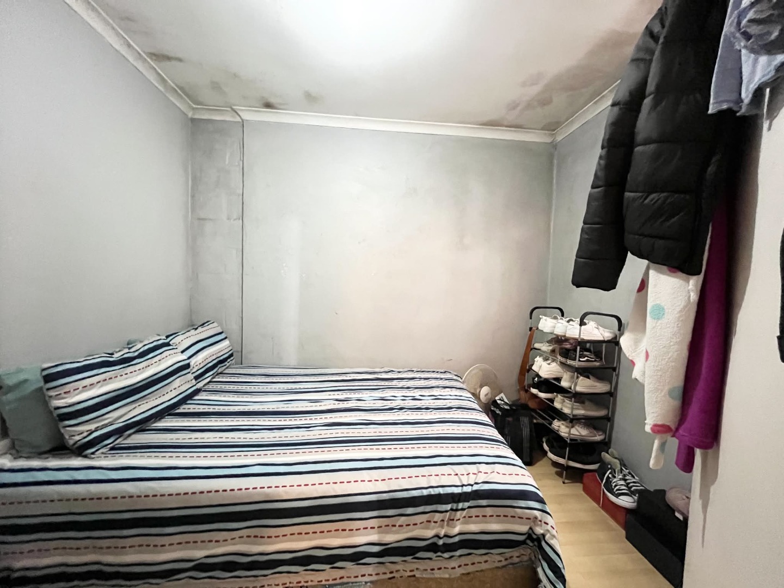
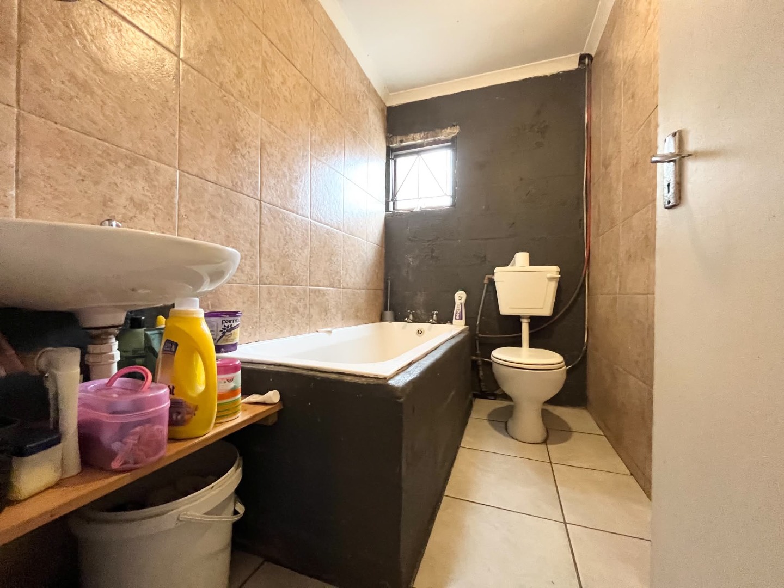
The two bedrooms provide comfortable sleeping quarters, and the bedroom shown in the photos includes built-in cupboards for generous storage. The single bathroom features a bath, basin and toilet with tiled walls for easy upkeep. A covered walkway runs along the side of the home, offering a practical space for laundry and everyday outdoor use. The property sits on a 100 sqm erf, giving you a manageable, low-maintenance footprint.
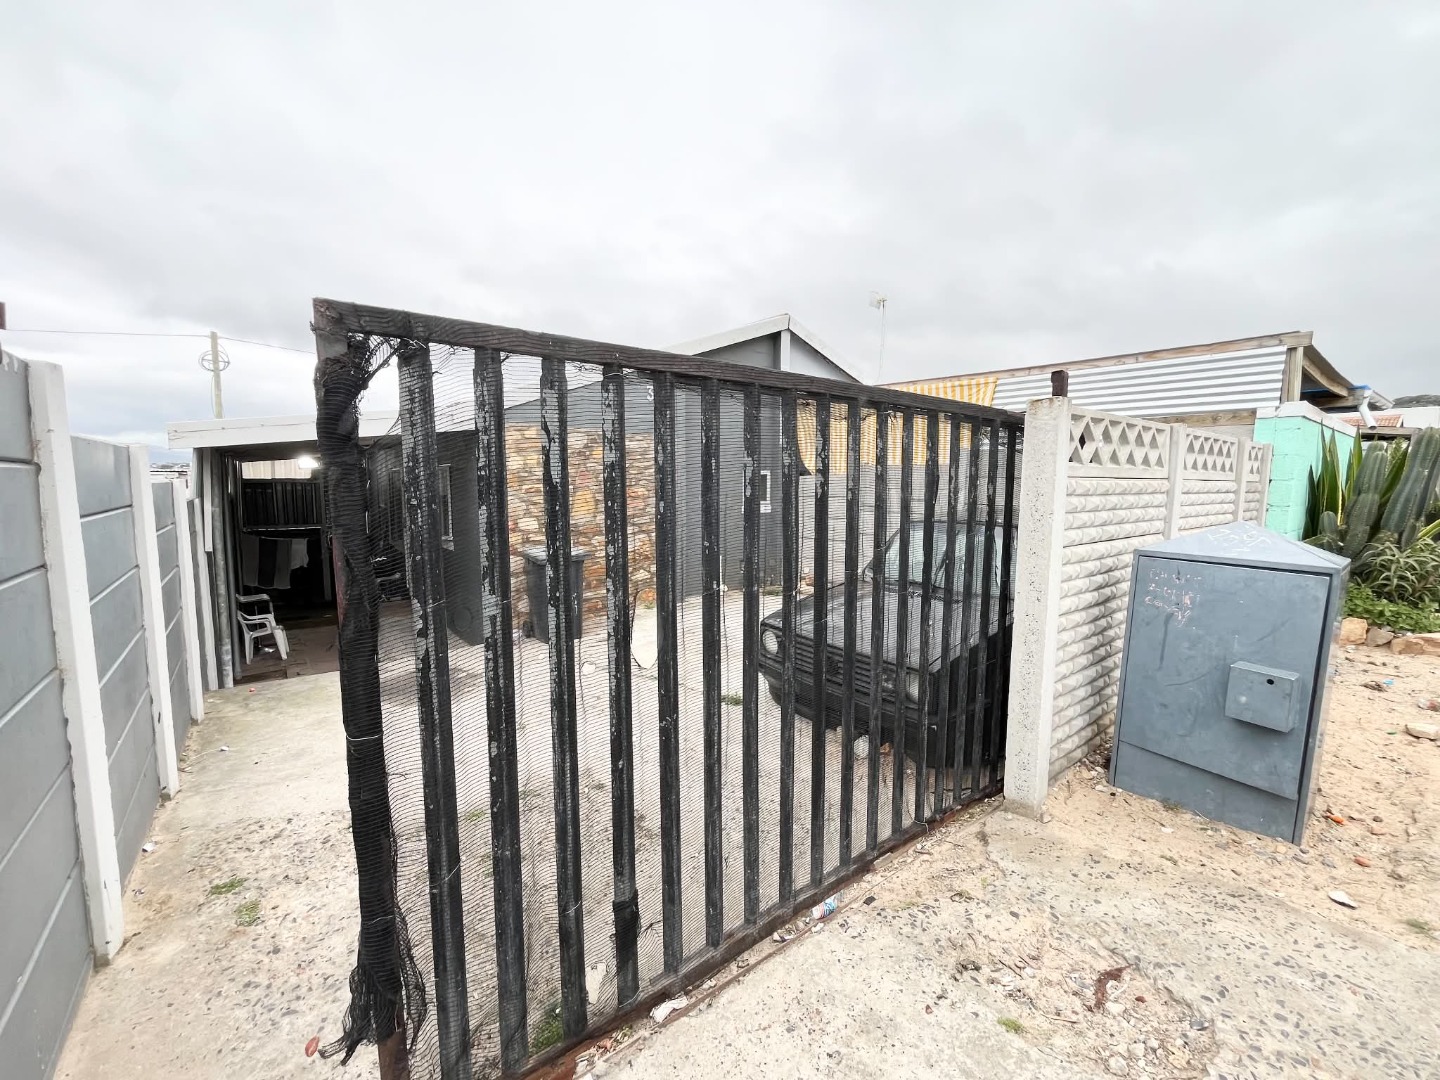
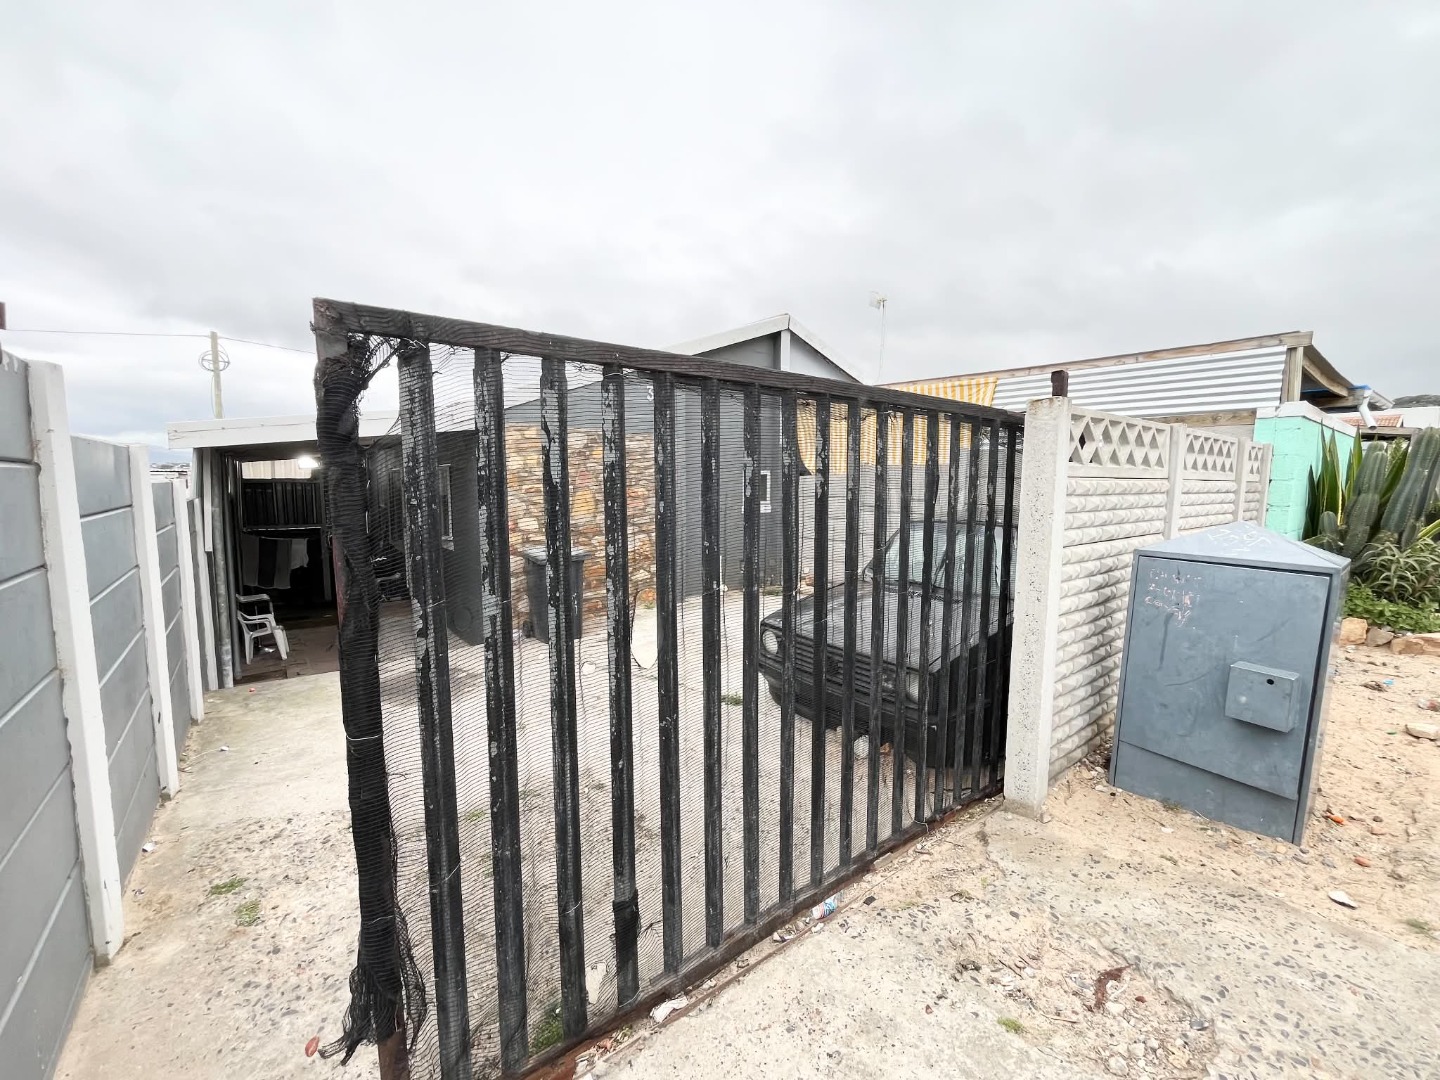
Outside, the property has paved areas and space for two parking bays, which is convenient for everyday living. Pets are permitted, making this home suitable for families who keep animals. The yard offers a defined outdoor area at the front of the home. The compact design keeps day-to-day living simple and affordable to run.
Key Features
Two bedrooms
One bathroom with bath
Open-plan kitchen and lounge
Paved areas and two parking bays
Pets allowed, 100 sqm erf
Contact us today to arrange a viewing.
Property Details
- 2 Bedrooms
- 1 Bathrooms
- 1 Lounges
Property Features
- Pets Allowed
- Paving
| Bedrooms | 2 |
| Bathrooms | 1 |
| Erf Size | 100.0 m2 |
Contact the Agent

Meagan Van Der Vent
Full Status Property Practitioner
