- 6
- 6
- 60 m2
- 60.0 m2
Monthly Costs
Monthly Bond Repayment ZAR .
Calculated over years at % with no deposit. Change Assumptions
Affordability Calculator | Bond Costs Calculator | Bond Repayment Calculator | Apply for a BondBond Calculator

Disclaimer: The estimates contained on this webpage are provided for general information purposes and should be used as a guide only. While every effort is made to ensure the accuracy of the calculator, RE/MAX of Southern Africa cannot be held liable for any loss or damage arising directly or indirectly from the use of this calculator, including any incorrect information generated by this calculator, and/or arising pursuant to your reliance on such information.
Property description
Double Storey Home with Six Bedrooms in Fountain Village
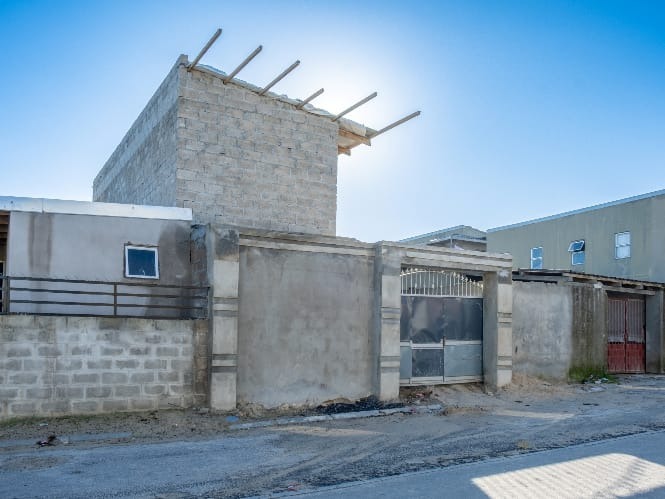
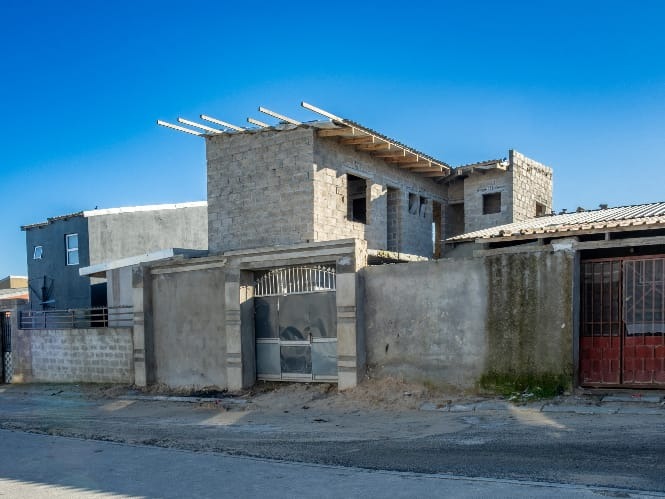
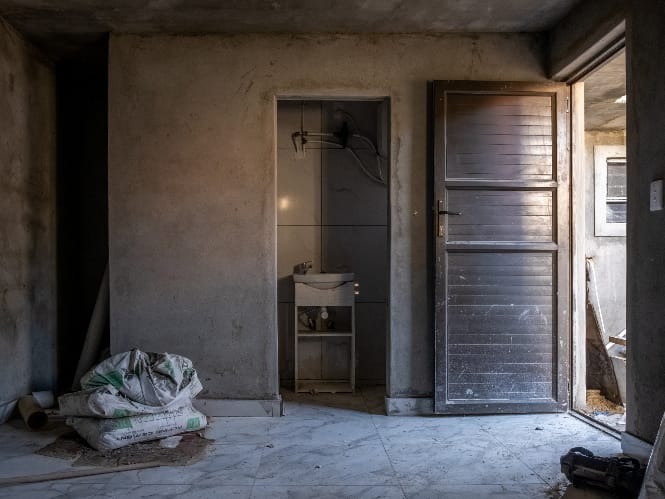
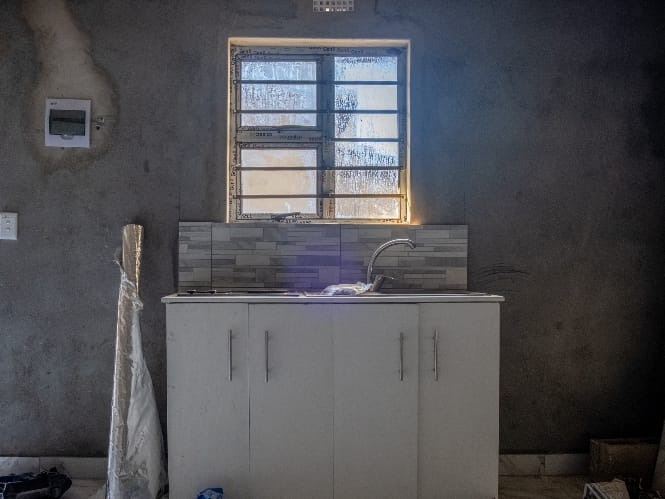
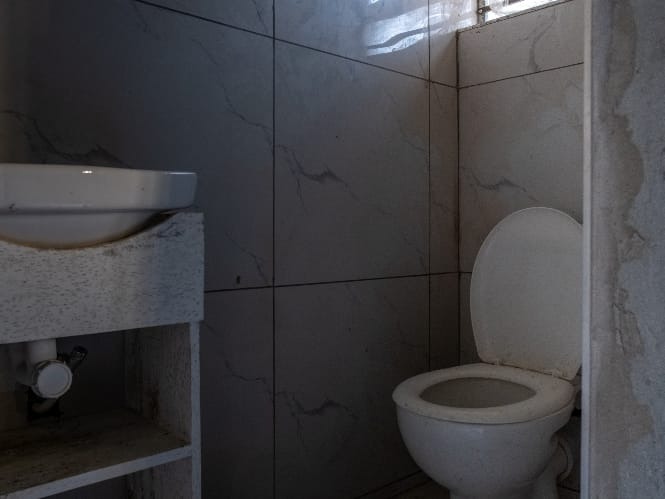
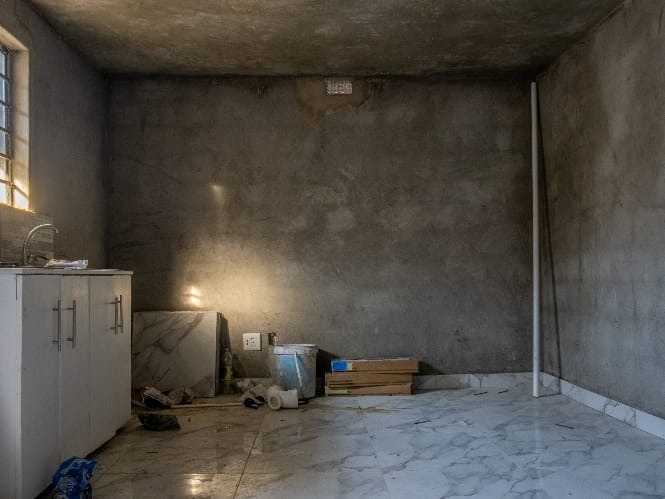
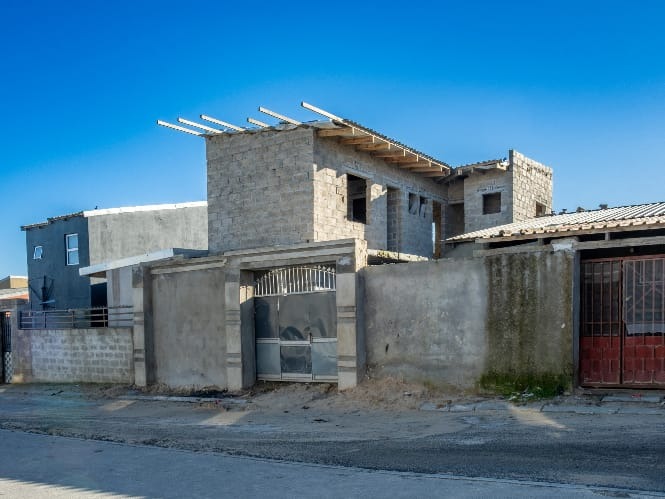
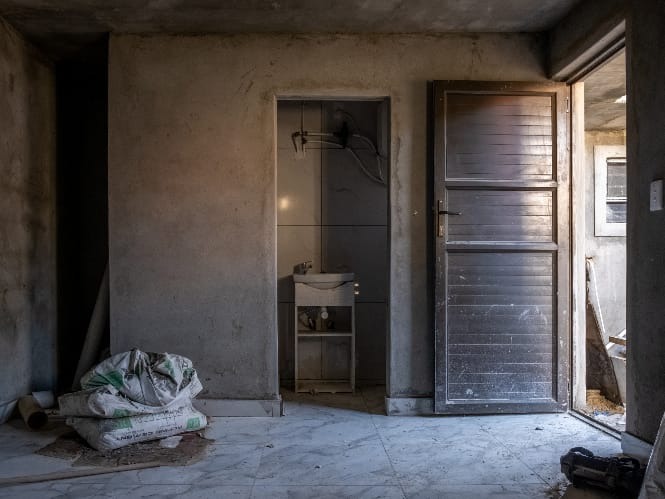
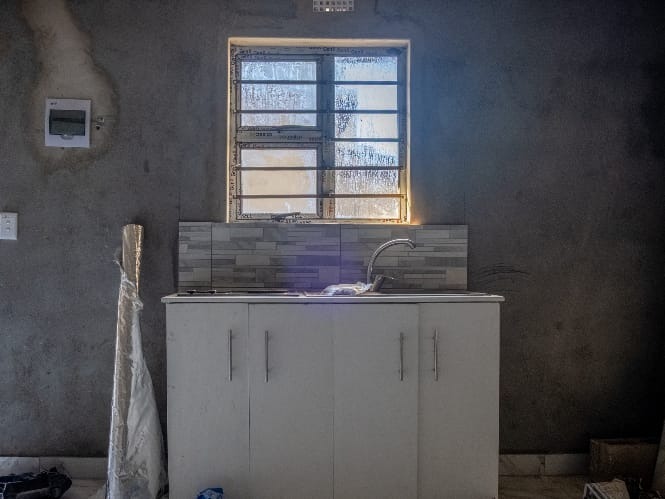
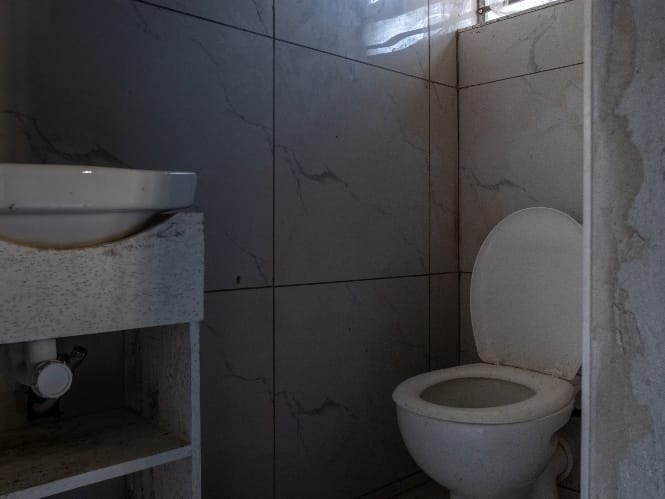
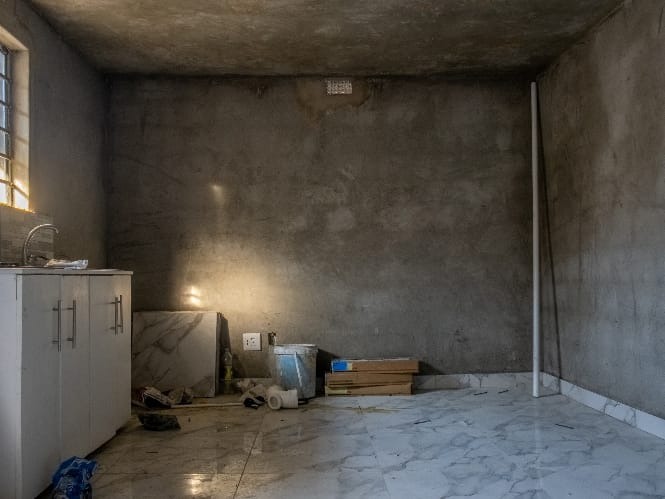
This double storey house in Fountain Village, Blue Downs, offers six bedrooms and six bathrooms across a 60 sqm floor size. The property is currently an unfinished build, with raw block walls, exposed concrete ceilings and rough plastered finishes throughout. Its double storey design and sizeable layout give a buyer room to shape the interior to suit their needs. The ground floor includes a kitchen area with white base units, a stainless steel sink and a tiled splashback, while the bathroom spaces feature large grey marble-effect wall tiles and fitted basins.
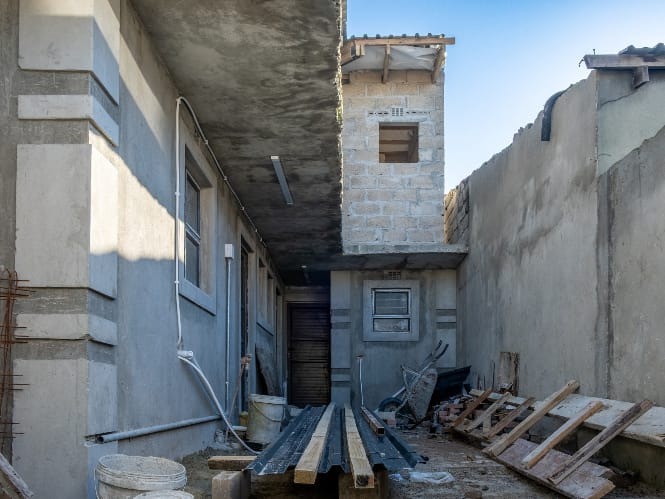
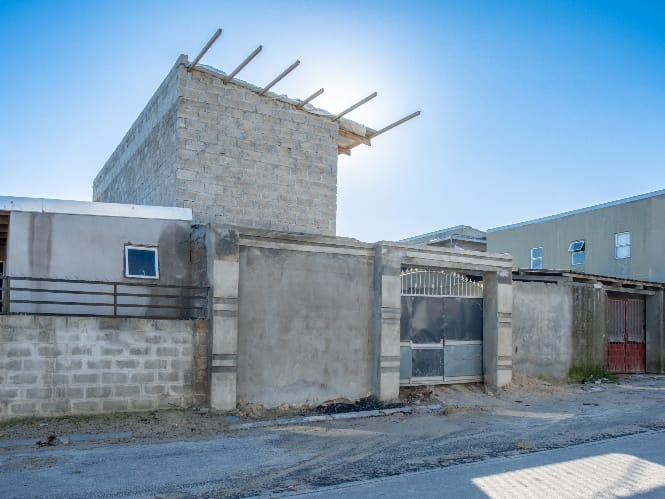
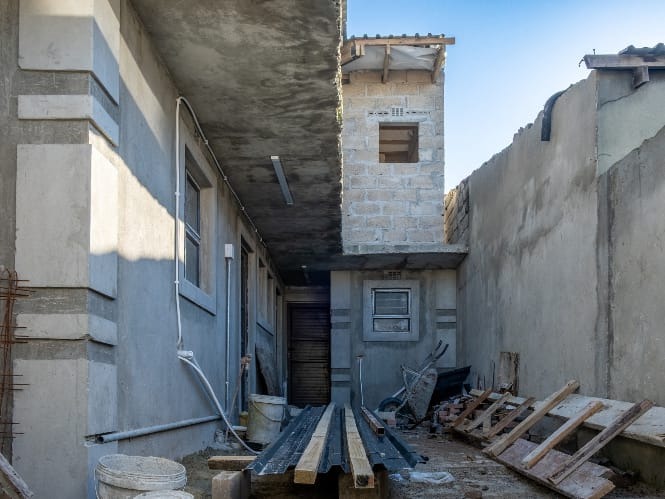
The property presents two parking spaces, which is useful for households with more than one vehicle. Its street frontage is defined by a solid face-brick and concrete wall with a steel gate and pillars, giving the house a defined presence from the road. The rear service area is open and practical, with the upper level partly framed above. Interior floors are finished in light marble-effect tiling in the rooms shown, which will suit a range of decor styles once the remaining work is complete. Fountain Village is a residential neighbourhood in Blue Downs, Western Cape, with convenient access to everyday needs.
Viewing the property will help you assess the current condition and the completion work still required. The double storey layout and generous room count make this a strong opportunity for a buyer seeking space and scope to personalise a home. Its finishing stage means you can plan the final details to match your preferences. The parking, steel gate and tiled bathrooms offer a practical base for the finished home.
Key Features
Double storey house design
Six bedrooms
Six bathrooms
Two parking spaces
Steel gate and walled frontage
Enquire today to arrange a viewing.
Property Details
- 6 Bedrooms
- 6 Bathrooms
Property Features
| Bedrooms | 6 |
| Bathrooms | 6 |
| Floor Area | 60 m2 |
| Erf Size | 60.0 m2 |
Contact the Agent


Trevor November
Principal Property Practitioner