- 4
- 3
- 2
- 303 m2
- 866.0 m2
Monthly Costs
Monthly Bond Repayment ZAR .
Calculated over years at % with no deposit. Change Assumptions
Affordability Calculator | Bond Costs Calculator | Bond Repayment Calculator | Apply for a BondBond Calculator

Disclaimer: The estimates contained on this webpage are provided for general information purposes and should be used as a guide only. While every effort is made to ensure the accuracy of the calculator, RE/MAX of Southern Africa cannot be held liable for any loss or damage arising directly or indirectly from the use of this calculator, including any incorrect information generated by this calculator, and/or arising pursuant to your reliance on such information.
Mun. Rates & Taxes: ZAR 966.00
Property description
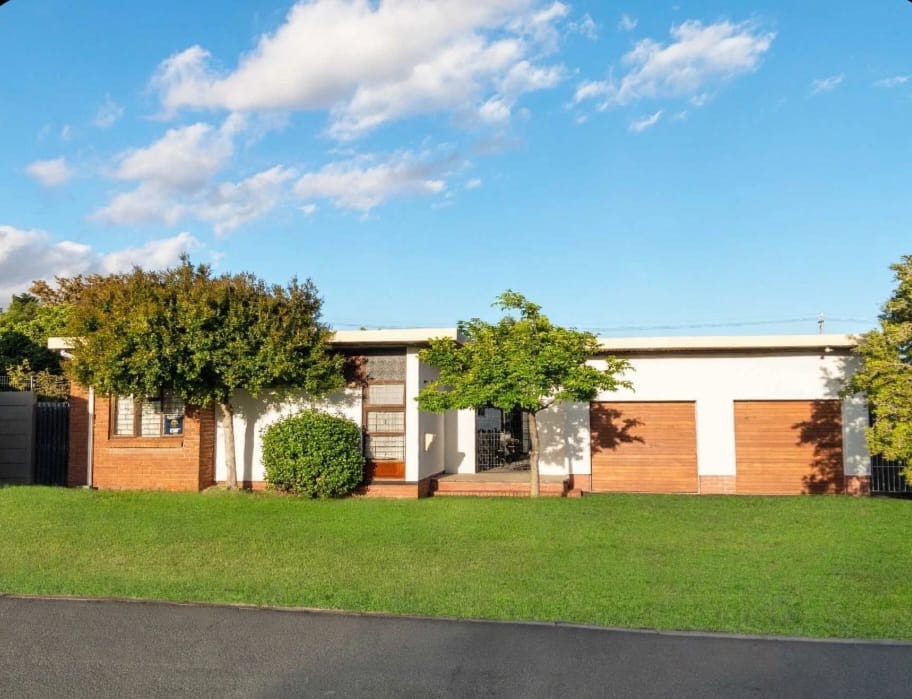
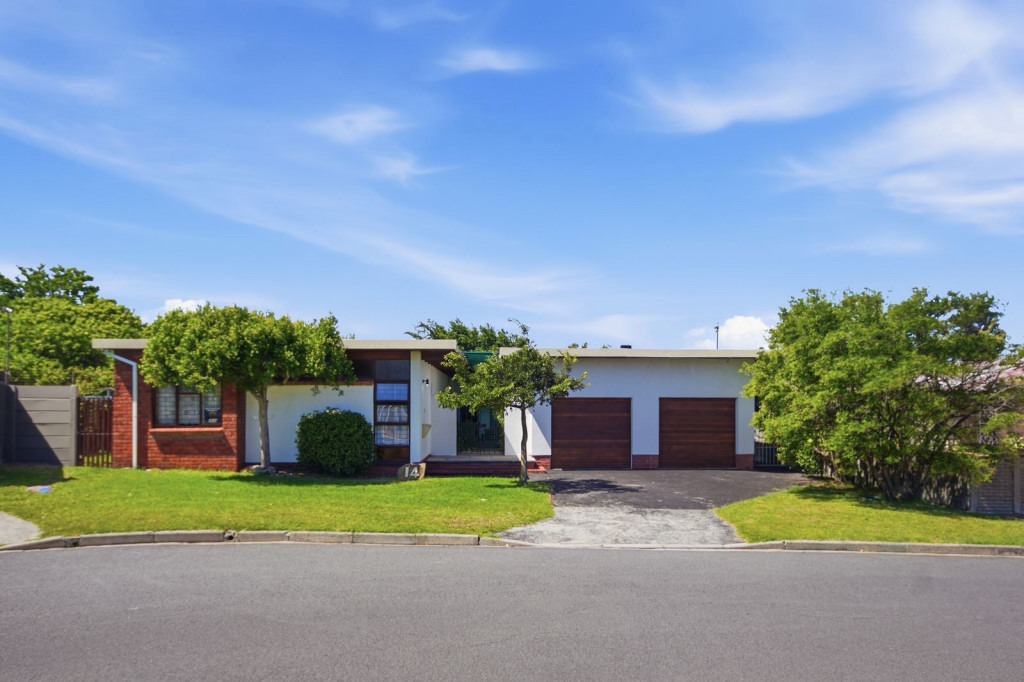
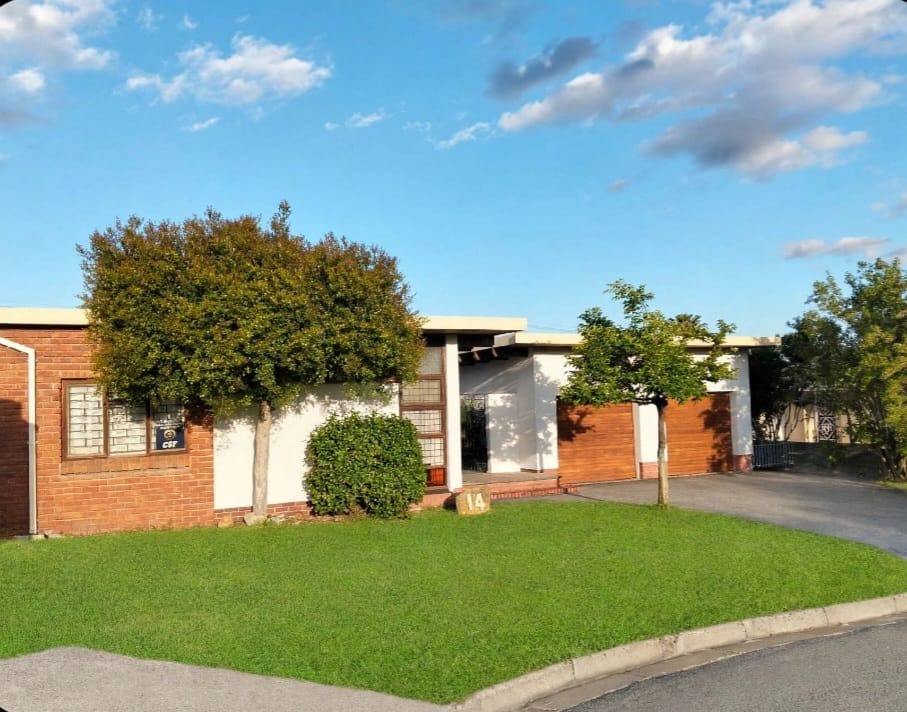
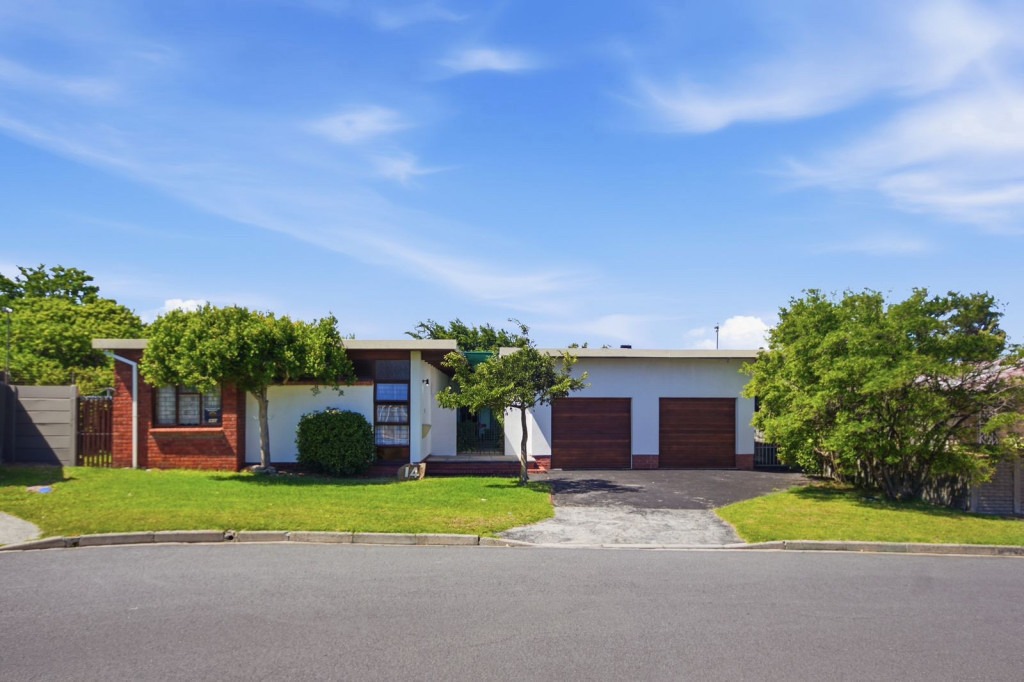
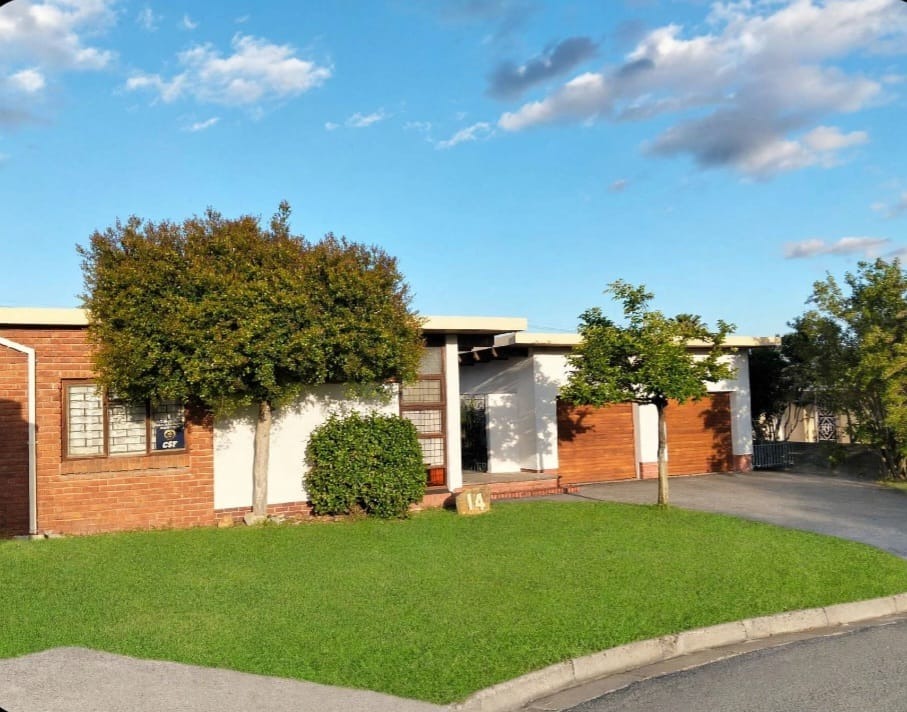
Spacious Family Home with Pool and Flatlet in Hillrise
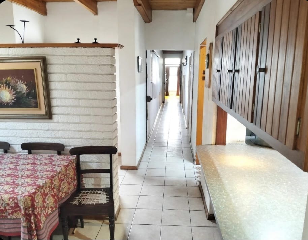
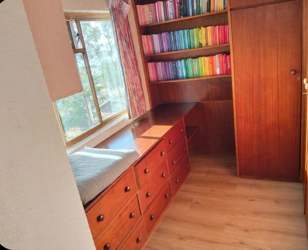
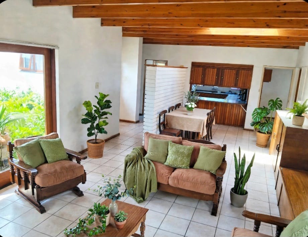
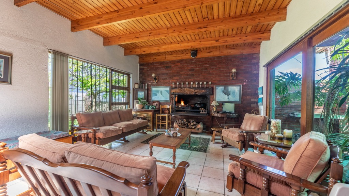
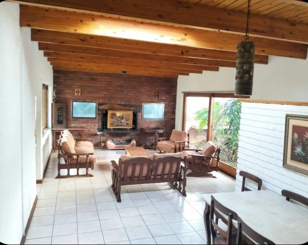
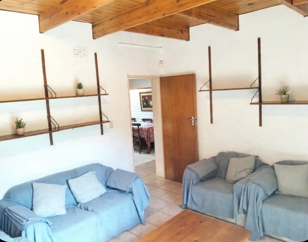
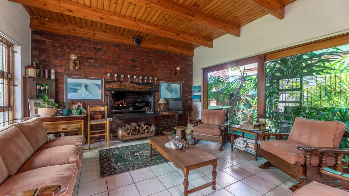
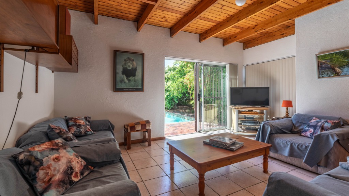
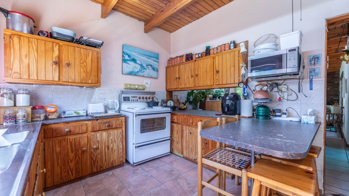
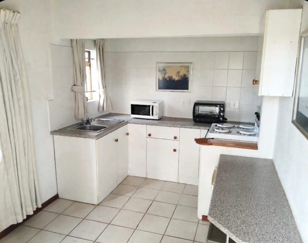
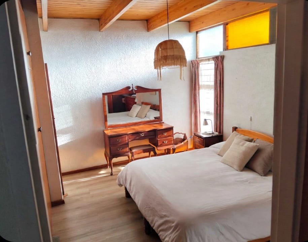
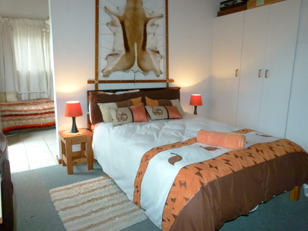
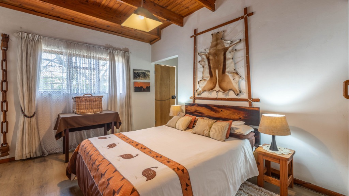
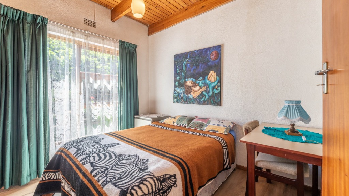
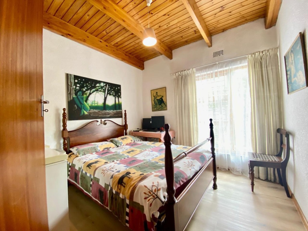
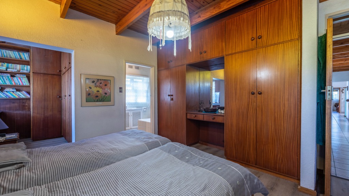
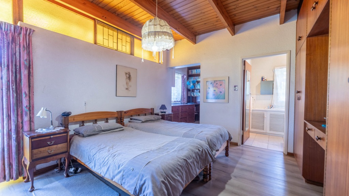
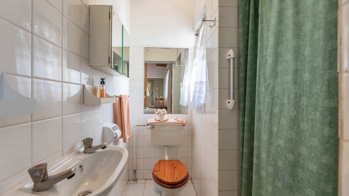
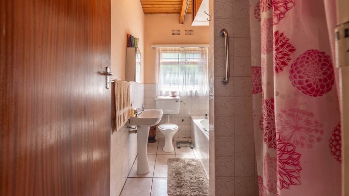
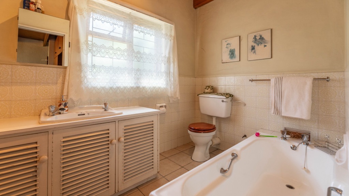
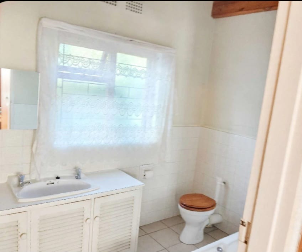
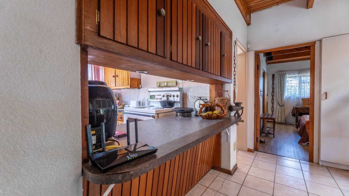
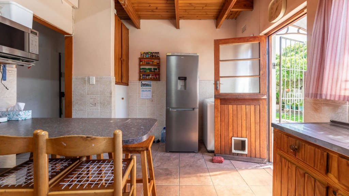
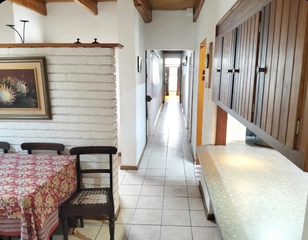
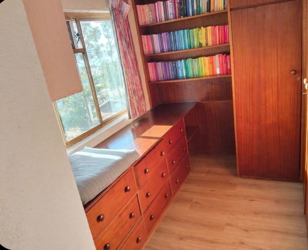
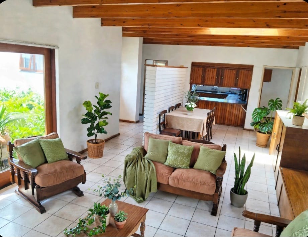
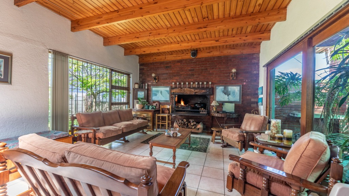
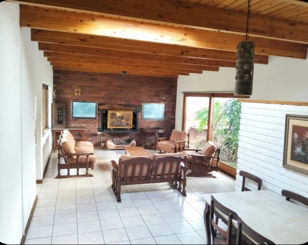
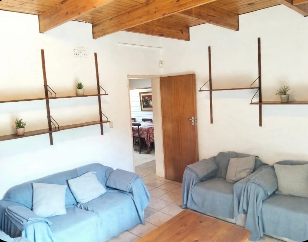
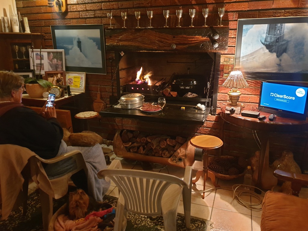
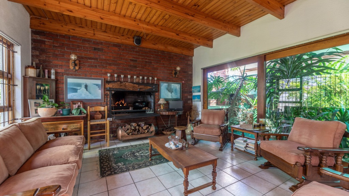
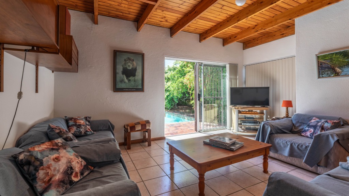
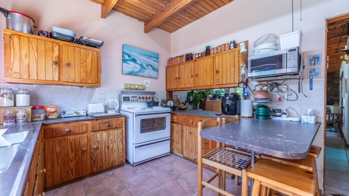
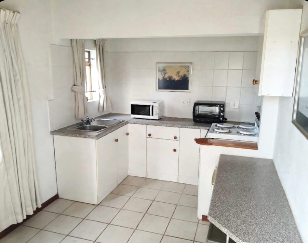
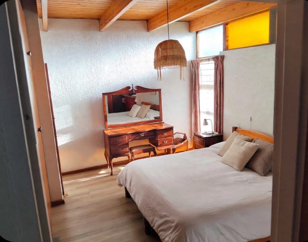
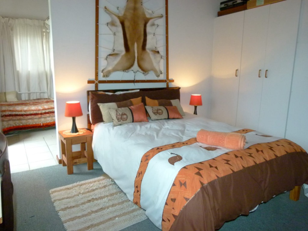
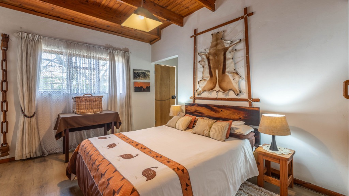
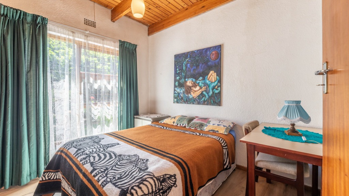
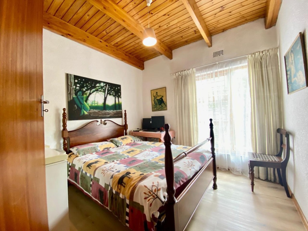
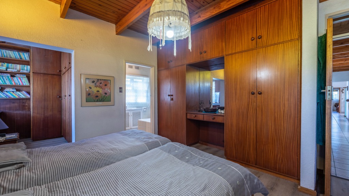
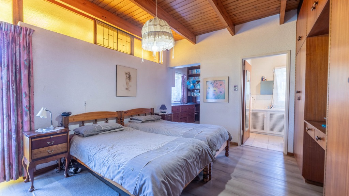
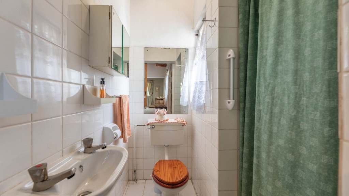
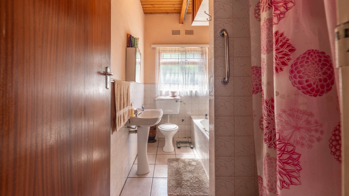
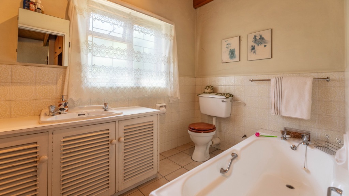
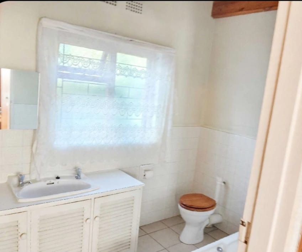
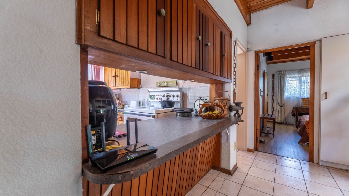
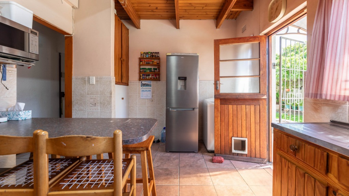
Discover a generous family residence in the sought-after suburb of Hillrise, Bellville, where 303 square metres of living space unfold across three lounges, three dining areas and two kitchens. Warm, neutral walls and light-filled rooms create an inviting flow from one living space to the next. Four bedrooms and three bathrooms, including an en-suite, provide comfortable retreats for every member of the household. Each room is designed with an effortless elegance that invites you to slow down and savour everyday living.
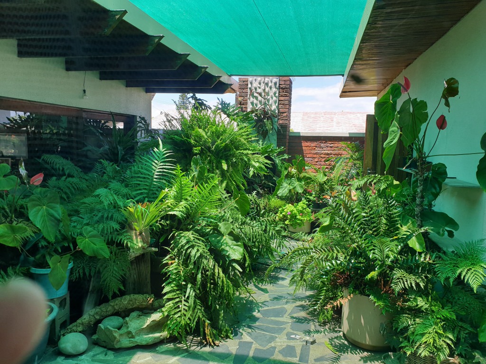
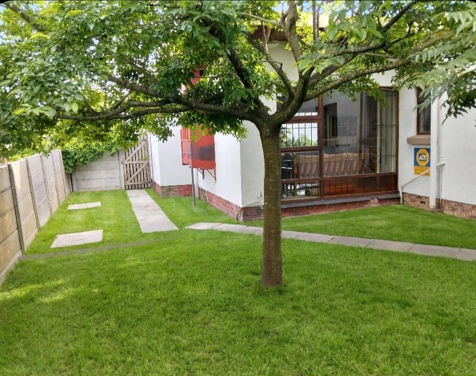
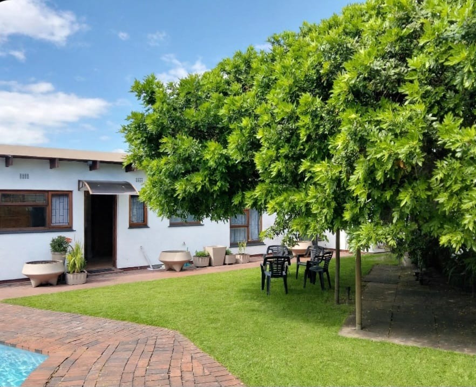
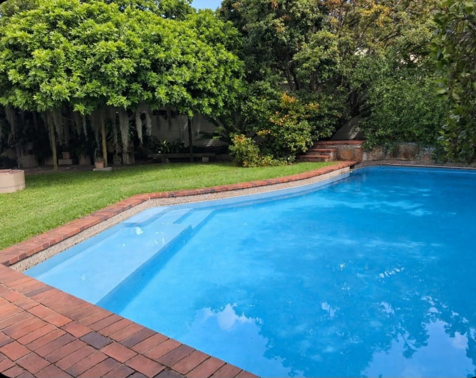
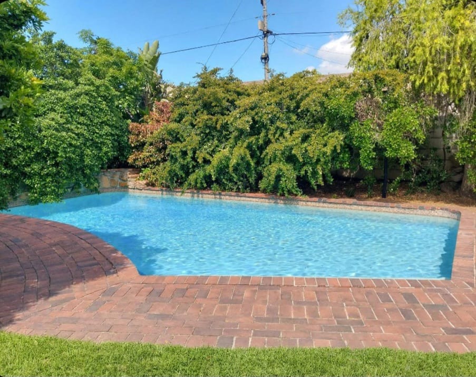
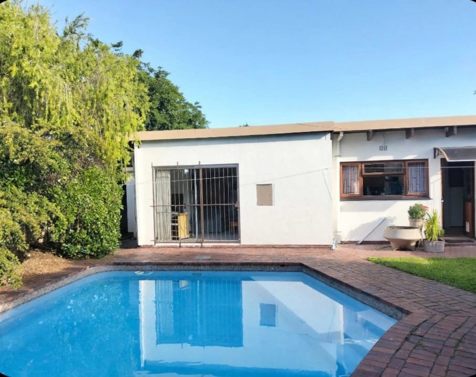
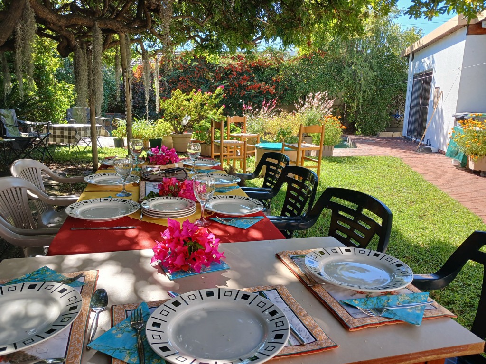
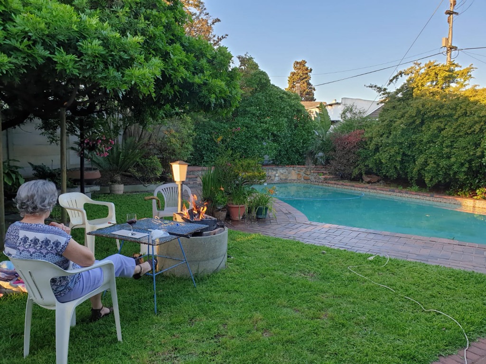
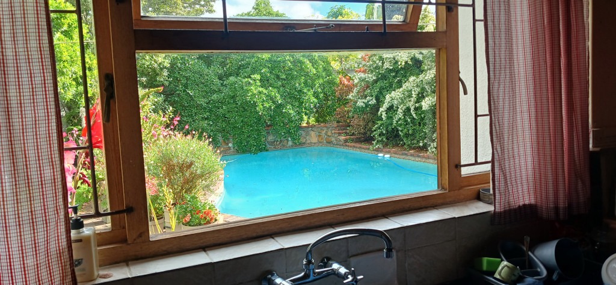
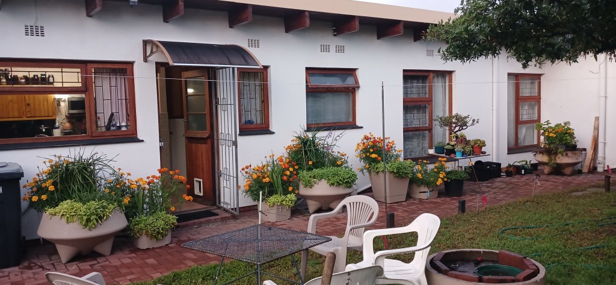
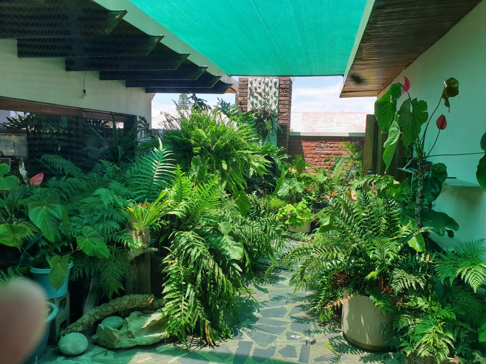
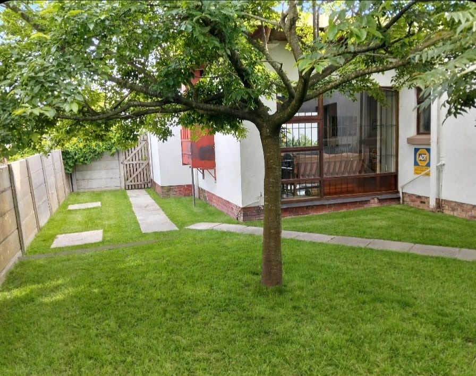
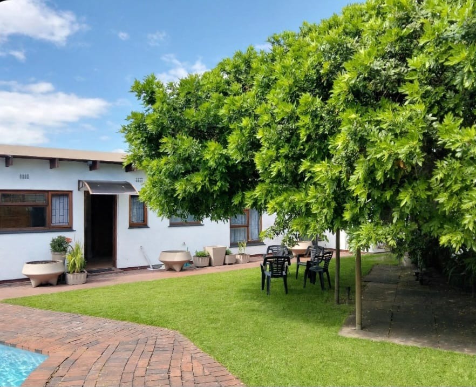
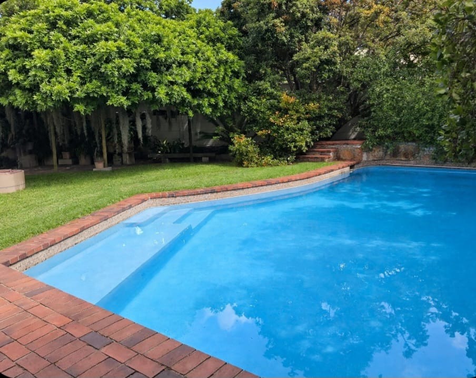
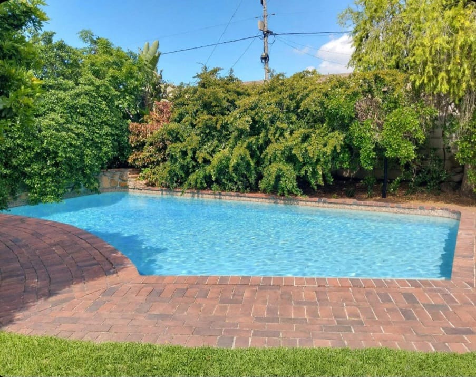
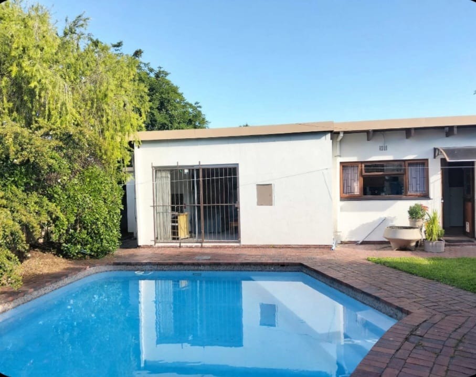
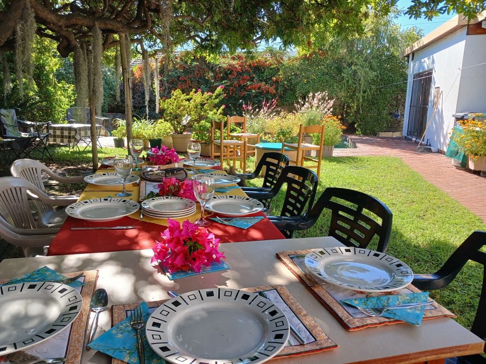
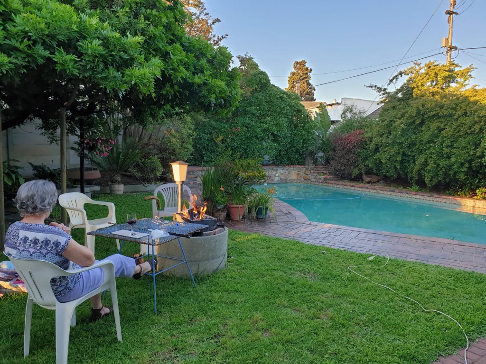
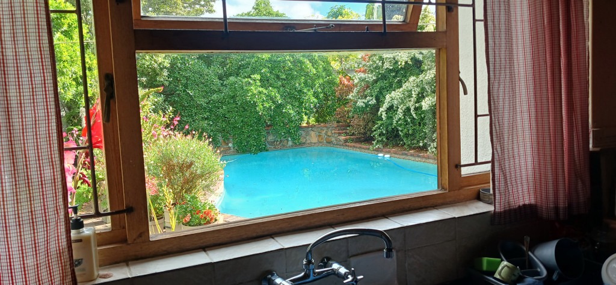
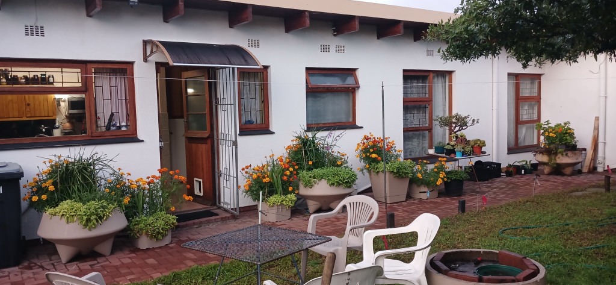
Step outside into a garden sanctuary set on an 866 square metre erf, where mature trees offer dappled shade and manicured lawns stretch across the grounds. A sparkling swimming pool is framed by handsome brick paving, creating a setting made for long summer afternoons. An alfresco dining area beneath a canopy of greenery is ideal for intimate suppers or elegant gatherings with friends. Lush, carefully curated plantings add colour and privacy throughout the outdoor spaces.
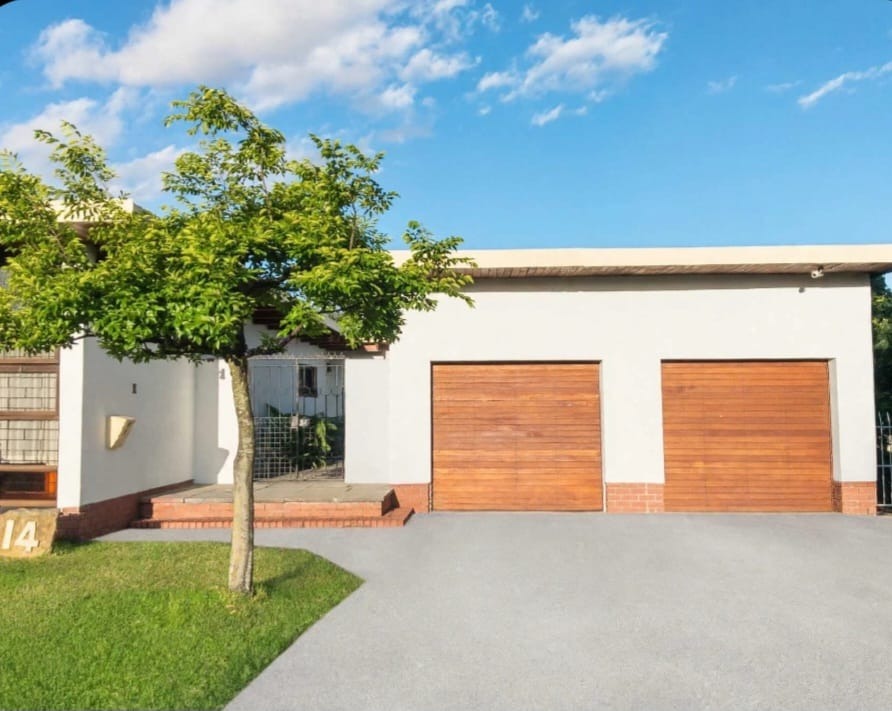
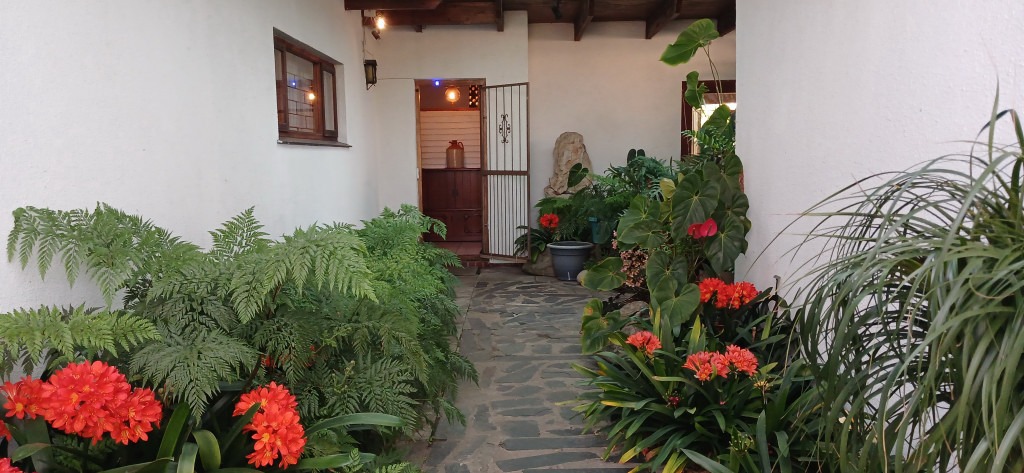
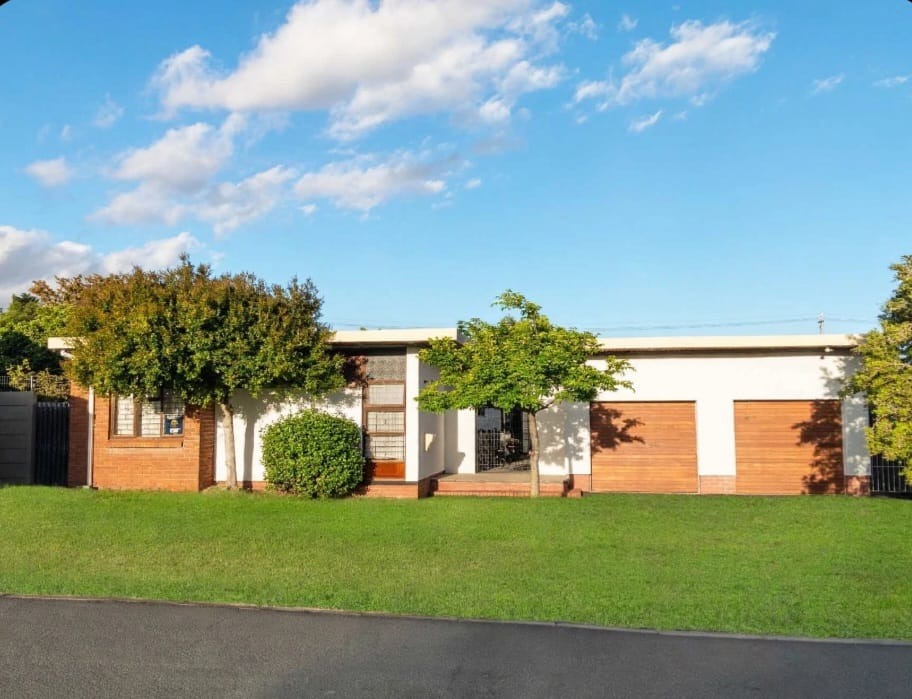
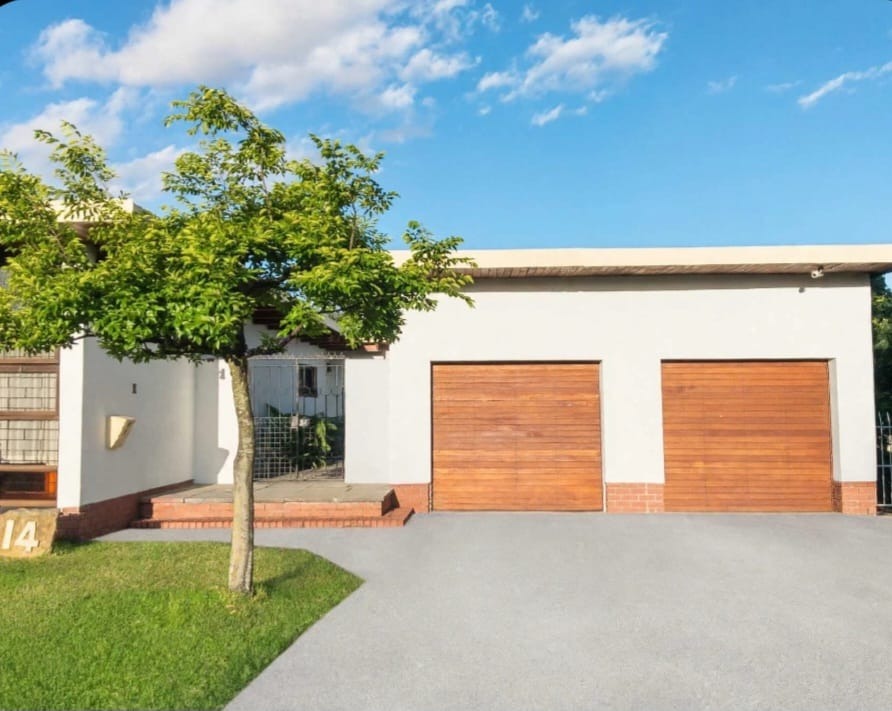
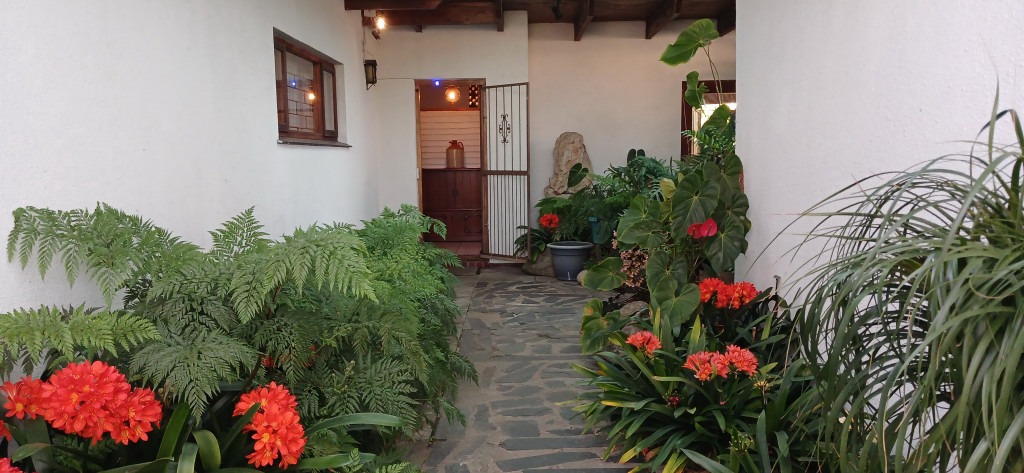
Practicality is seamlessly woven into the design, with two garages offering secure parking and a welcoming driveway. The flatlet provides versatile accommodation for guests, extended family or a private income stream. Thoughtful outdoor corridors lined with ferns and flowering shrubs make each approach to the home a pleasure. Every detail reflects a considered lifestyle of comfort, privacy and refined entertaining.
Key Features
Four spacious bedrooms
Three bathrooms including en-suite
Sparkling swimming pool
Flatlet and two garages
Mature landscaped garden
Enquire today to arrange a private viewing of this exceptional home.
Property Details
- 4 Bedrooms
- 3 Bathrooms
- 2 Garages
- 1 Ensuite
- 3 Lounges
- 3 Dining Area
Property Features
- Study
- Pool
- Wheelchair Friendly
- Pets Allowed
- Alarm
- Scenic View
- Kitchen
- Fire Place
- Guest Toilet
- Entrance Hall
- Paving
- Garden
- Family TV Room
| Bedrooms | 4 |
| Bathrooms | 3 |
| Garages | 2 |
| Floor Area | 303 m2 |
| Erf Size | 866.0 m2 |
Contact the Agent

Amanda Yon Pietersen
Candidate Property Practitioner